Engineering · Planning · Design · Build
Home › Design-Engineer-Build
Design-Engineer-Build in Eastern Ontario: One Team From Approvals to Keys
Most projects stall in the gaps between planner, designer, engineer and builder. INEAS closes those gaps: land-use planners, building designers, licensed professional engineers and an HCRA/Tarion licensed home builder work from the same drawings, taking your project in Eastern Ontario from zoning and approvals through design and sealed engineering to a finished building.
Why One Team Matters
When each stage is hired separately, every hand-off is a chance for a missed condition, a redesign or a delay. You end up coordinating people who have never worked together. Good buildings should not be held up by paperwork and finger-pointing.
With design-engineer-build, the planner flags the site constraints before design starts, the engineer shapes the structure while the layout is still changing, and the builder prices drawings that were coordinated from day one. You have one point of contact the whole way.
Your Plan in Three Steps
1. Tell Us About Your Project
The property, what you want to build and your timeline. We confirm what approvals and studies apply.
2. Get a Sealed Design and Approvals
Planning approvals, design and sealed engineering delivered together.
3. Build With One Team
Construction by a licensed builder, managed by the team that drew it.
Projects Delivered Across Disciplines
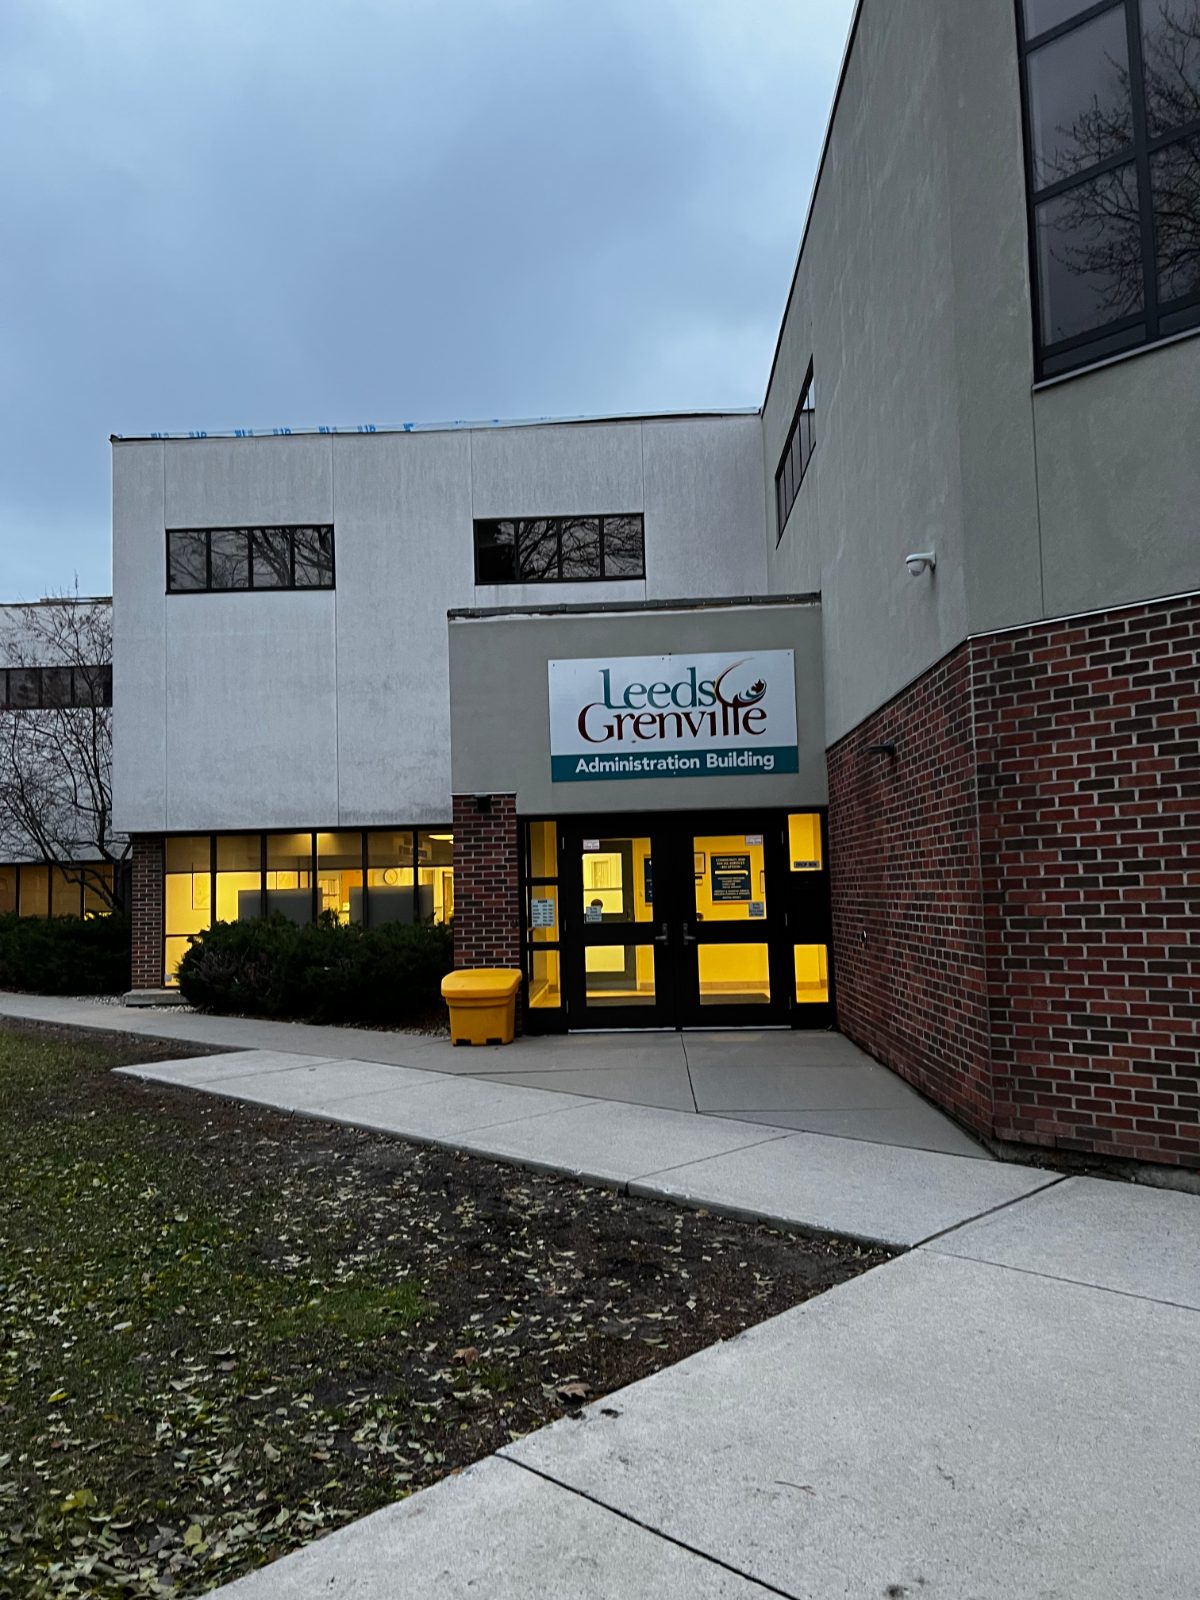
Design + Engineering · Leeds and Grenville
25 Central Avenue Renovation
Prime consultant for fire and life safety, security, acoustic and architectural upgrades to the United Counties' occupied administration building.
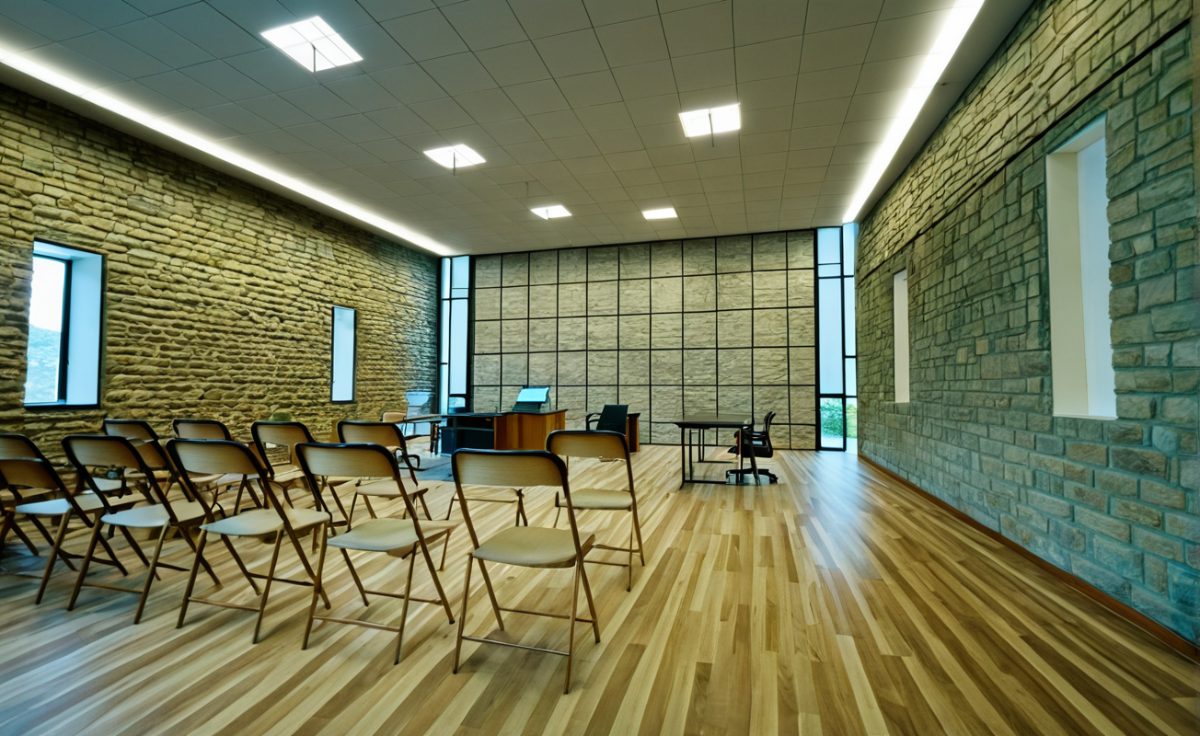
Design + Engineering · Edwardsburgh/Cardinal · 2023
Spencerville Municipal Office
Historic masonry building adapted for municipal use, with Council Chambers moved upstairs and lift access added.
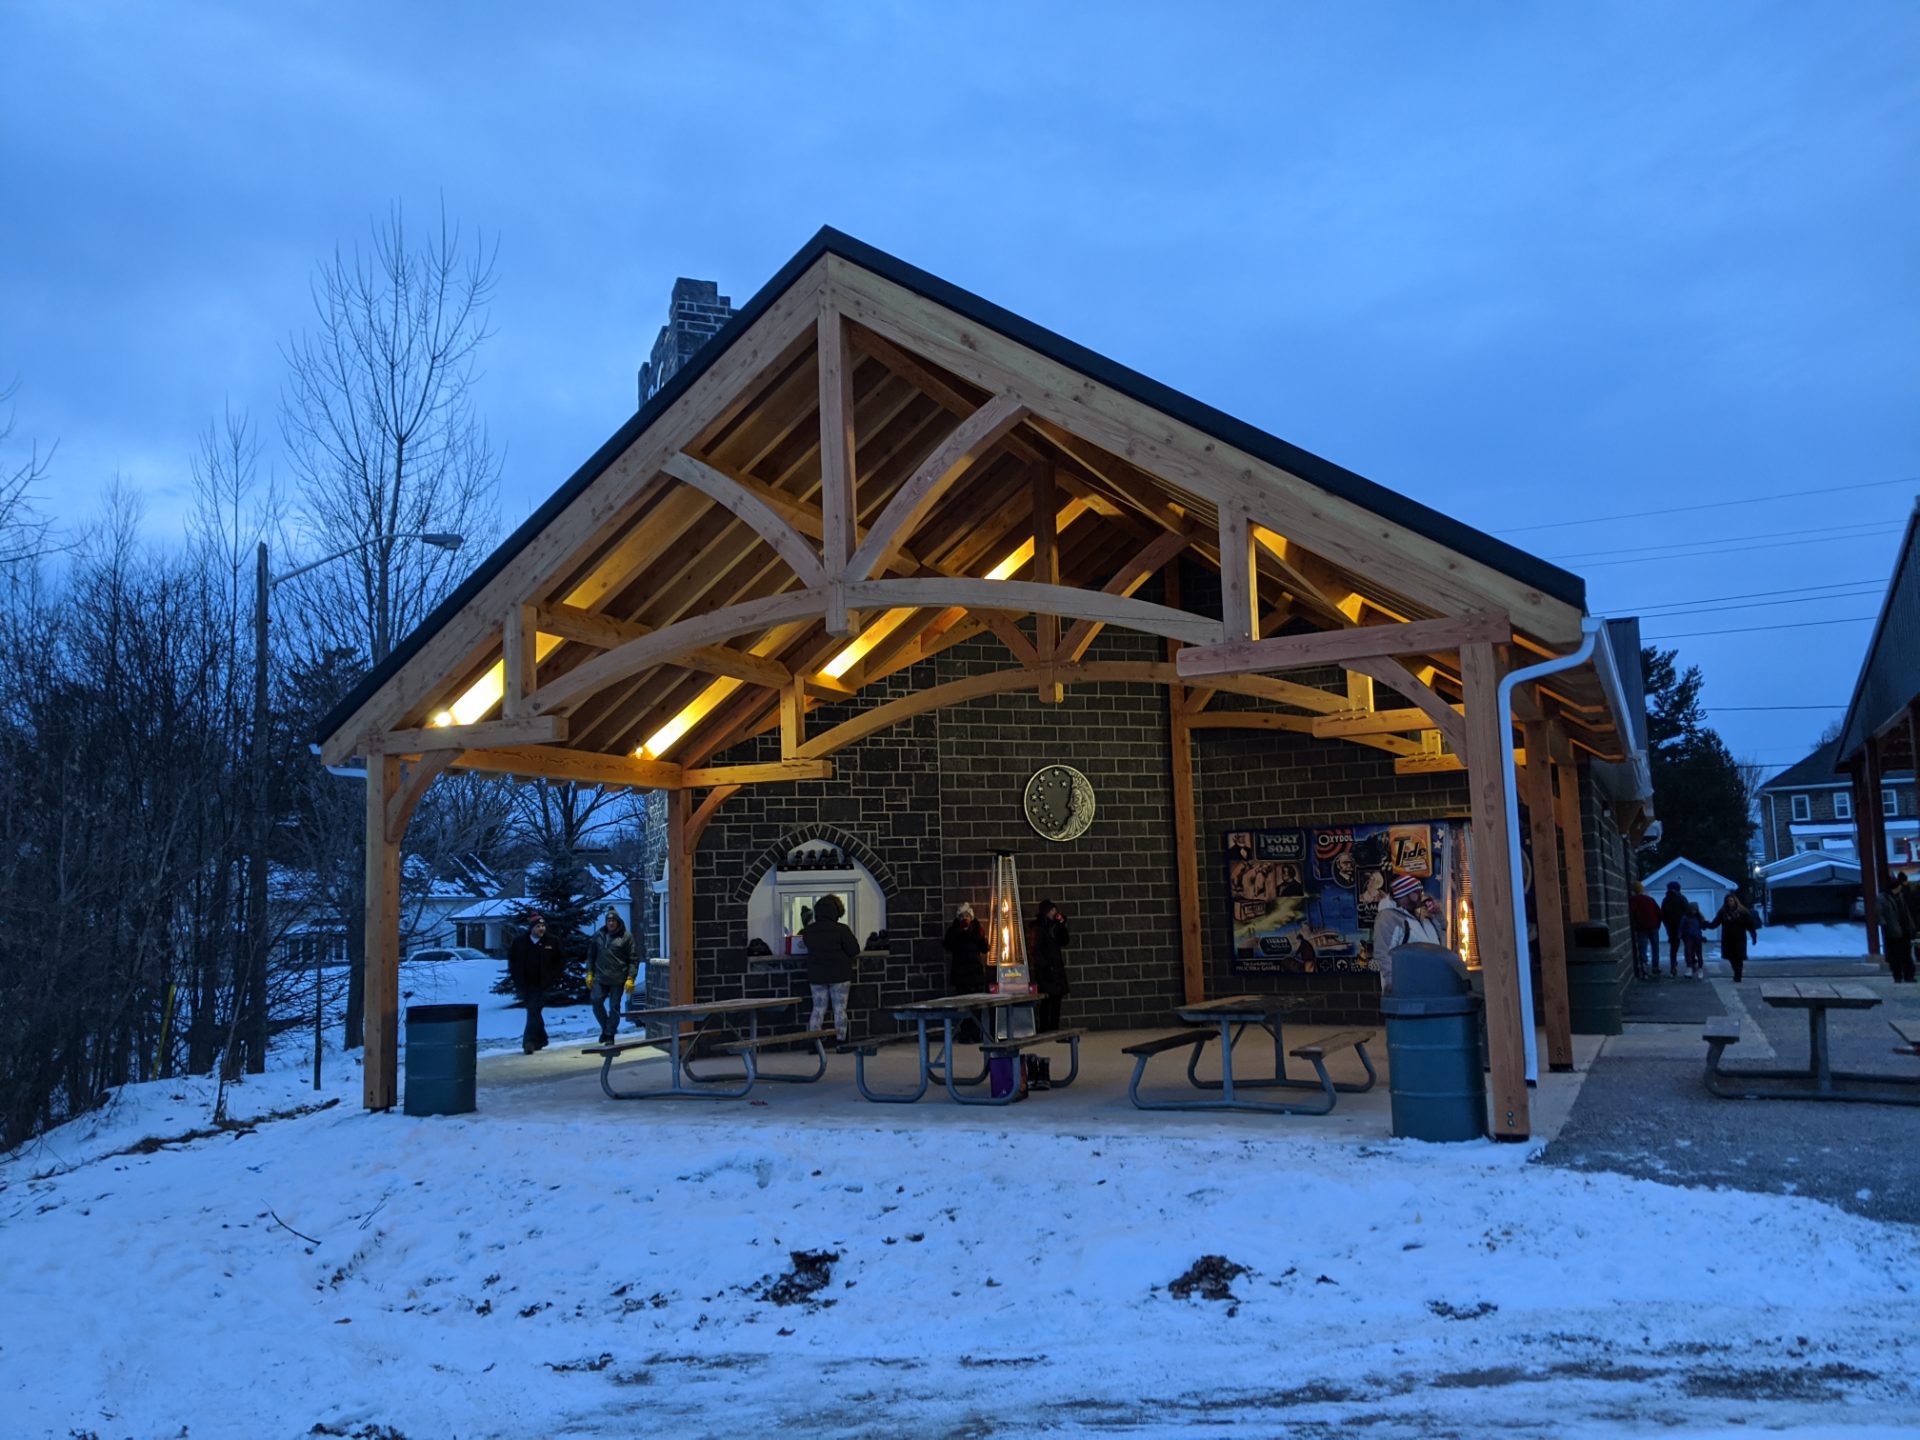
Engineering · Brockville
P&G Pavilion at Rotary Park
Timber-frame community pavilion with civil, architectural and structural engineering, donated to the community.
What Success Looks Like
An approved, engineered and built project, with one set of drawings, one schedule and keys in hand. No redesigns because the planner and engineer never spoke, and no surprises because the builder priced drawings the engineer had already checked.
Common Questions
Do I Have to Use You for Every Stage?
No. Many clients start with one service, such as a severance or permit drawings, and add the others as the project grows.
Where Do You Offer Design-Engineer-Build?
Across Eastern Ontario. Outside the region we offer planning and engineering on their own; see our service areas.
Bring Us the Whole Project
Tell us what you are planning and where. We will tell you which steps you need and what comes first.