Engineering · Planning · Design · Build
Home › Design
Custom Home and Building Design in Eastern Ontario
You have a picture of how you want to live or work in a space, and the building department wants drawings it can approve. IN Design + Construction designs custom homes, timber-framed homes, cottages, additions and commercial, municipal and farm buildings, and prepares permit-ready drawings across Eastern Ontario, including Brockville, Kingston, Ottawa and Cornwall.
Who We Help
Homeowners and cottage owners planning a new home, an addition or a renovation, small commercial and agricultural owners, and municipalities renovating public buildings. Because our engineers sit on the same team, structure is designed alongside the layout instead of being fitted in afterwards.
Design Services
Residential Design
Custom homes, timber-framed homes, cottages and waterfront homes, additions and renovations, secondary suites, garages and workshops.
Commercial and Agricultural Design
Commercial buildings, offices and retail, interior fit-ups, municipal building renovations, and farm and post-frame buildings.
Permit Drawings and Building Performance
Permit drawing packages, construction documents, code reviews, and 3D models you can walk through before you build.
Permit drawings in Brockville, Kingston, Ottawa, Cornwall, Smiths Falls, Carleton Place, Perth and North Grenville
Design Projects
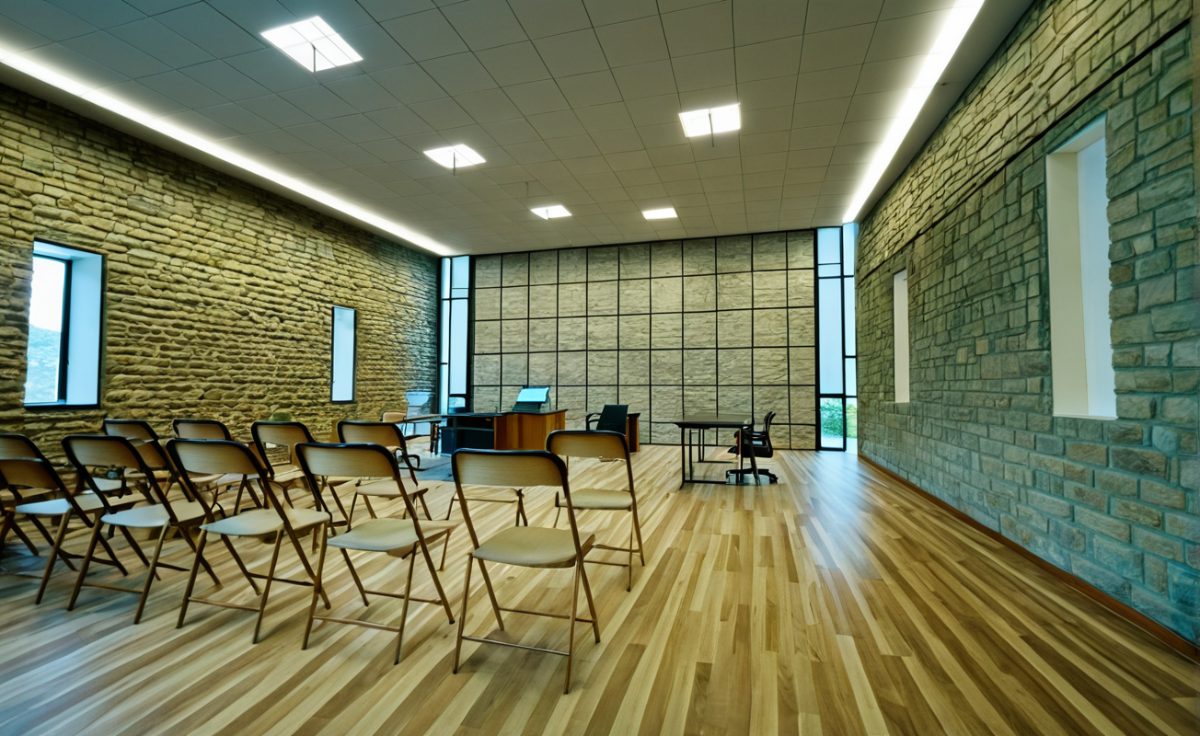
Edwardsburgh/Cardinal · 2023
Spencerville Municipal Office
Historic masonry building adapted for municipal use, with Council Chambers moved upstairs and lift access added.
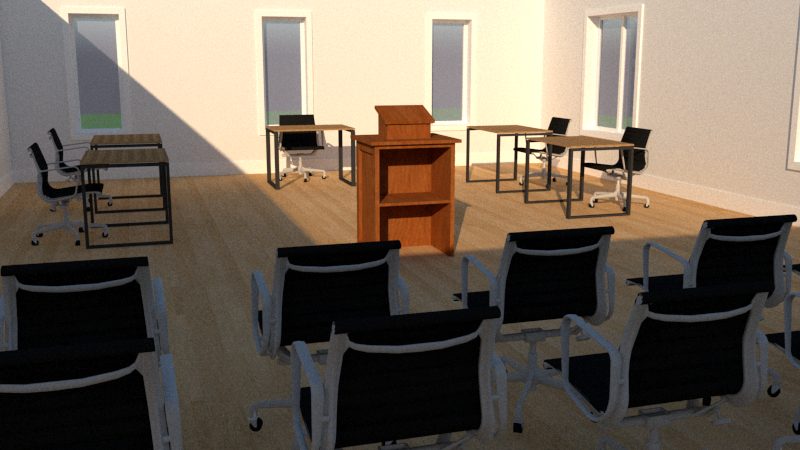
Township of Augusta · 2024
Augusta Township Office
Prime consultant on the occupied office: new boardroom, accessibility, security and layout upgrades.
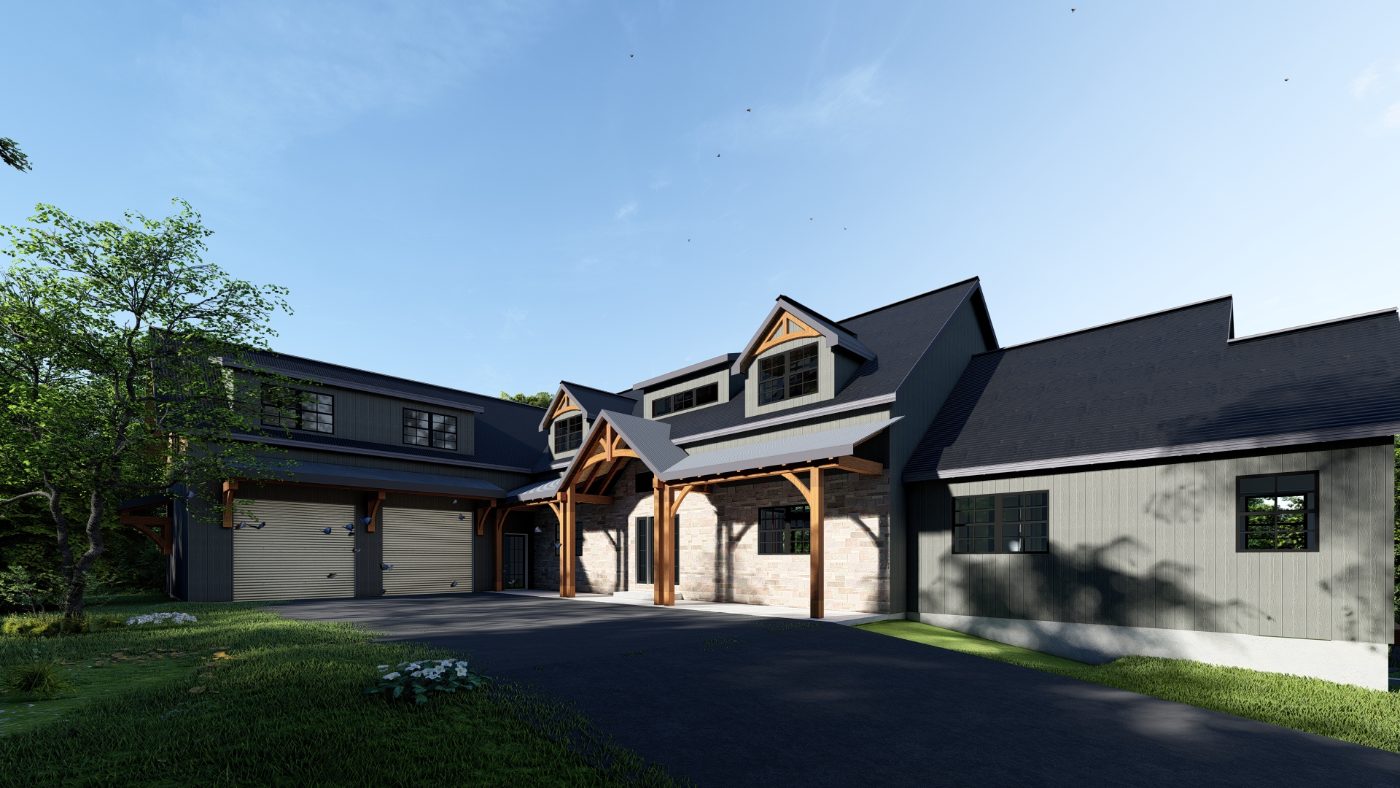
Greater Madawaska · Residential
1.5-Storey Custom Home
Custom home design and engineering.
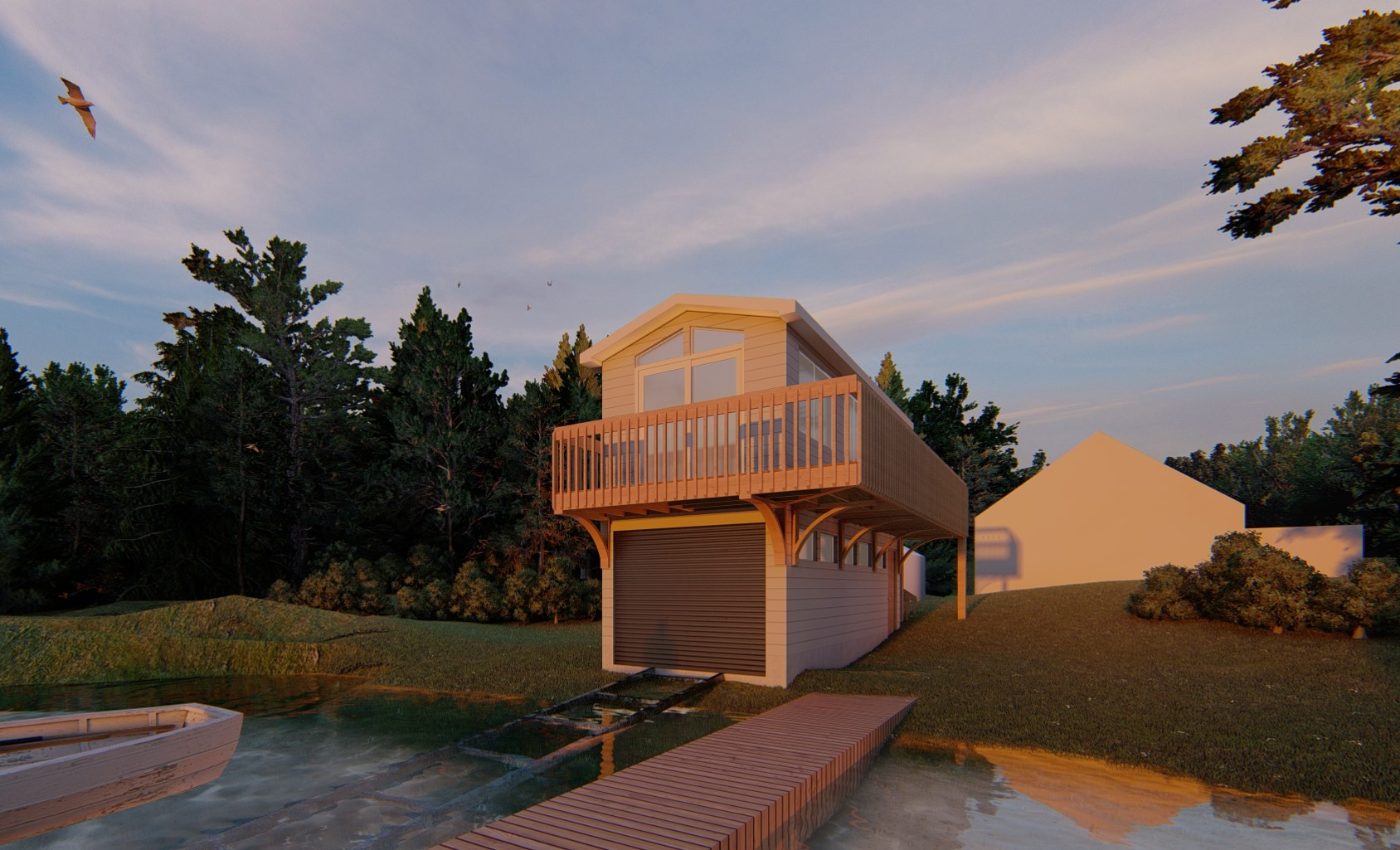
Smith Island · Waterfront
Island Boathouse
Waterfront design for an island property.
How It Works
1. Share Your Idea
Sketches, photos of homes you like, your lot and your budget range.
2. See It Before You Build
Concept plans and 3D views you can change before anything is drawn for permit.
3. Get Permit-Ready Drawings
Drawings coordinated with our engineers and ready for your building department.
Common Questions
Can I Start From a Ready-Made Plan?
Yes. Browse our online plans, including timber frame homes and cottages, and we can adapt one to your lot.
Do You Design Timber Frame Homes?
Yes. We design homes with timber-framed elements, and our engineers design the frame itself.
Can You Also Build It?
Yes. IN Design + Construction is an HCRA/Tarion licensed home builder. See design-build construction.
Looking for Something Else?
Timber frame engineering · severances and zoning approvals · building an addition
Ready to Design Your Home or Building?
Tell us what you have in mind and where. We will show you how to get from idea to permit.