Engineering · Planning · Design · Build
One Team for Planning, Design, Engineering and Building in Eastern Ontario
Land-use planners, building designers, licensed engineers and a licensed home builder working together. Bring us a property, an idea or a set of drawings and we take it through approvals, design, sealed engineering and construction.
Start a Project Call 613-498-3508
★ 4.6 from 53 Google reviews · See our work ↓
Pictured: P&G Pavilion at Rotary Park, Brockville
675+
Projects completed
4.6 ★
53 Google reviews
Licensed Professional Engineers
Ontario, Nova Scotia, British Columbia, Nunavut and the Northwest Territories
ACEC · IWSCC Members
HCRA / Tarion Licensed Builder
Part 8 BCIN septic system design and installation
Four Disciplines, One Team
Start with one service or bring us the whole project. Every team works from the same drawings.
Planning
Severances, minor variances, zoning amendments, site plan approval and rural and waterfront development.
Engineering
Structural timber framing and mass timber first, plus civil and site engineering and building code compliance, across Ontario and beyond.
Design
Custom homes, timber-framed home design, commercial and agricultural buildings, and permit-ready drawings.
Build
HCRA/Tarion licensed home building, design-build, additions, farm and commercial buildings, and Part 8 septic systems designed and installed.
Not sure which team you need? Tell us about your project and we will route it.
Major Projects Across Eastern Ontario
Municipal, federal, community and heritage work from our planning, design and engineering teams.
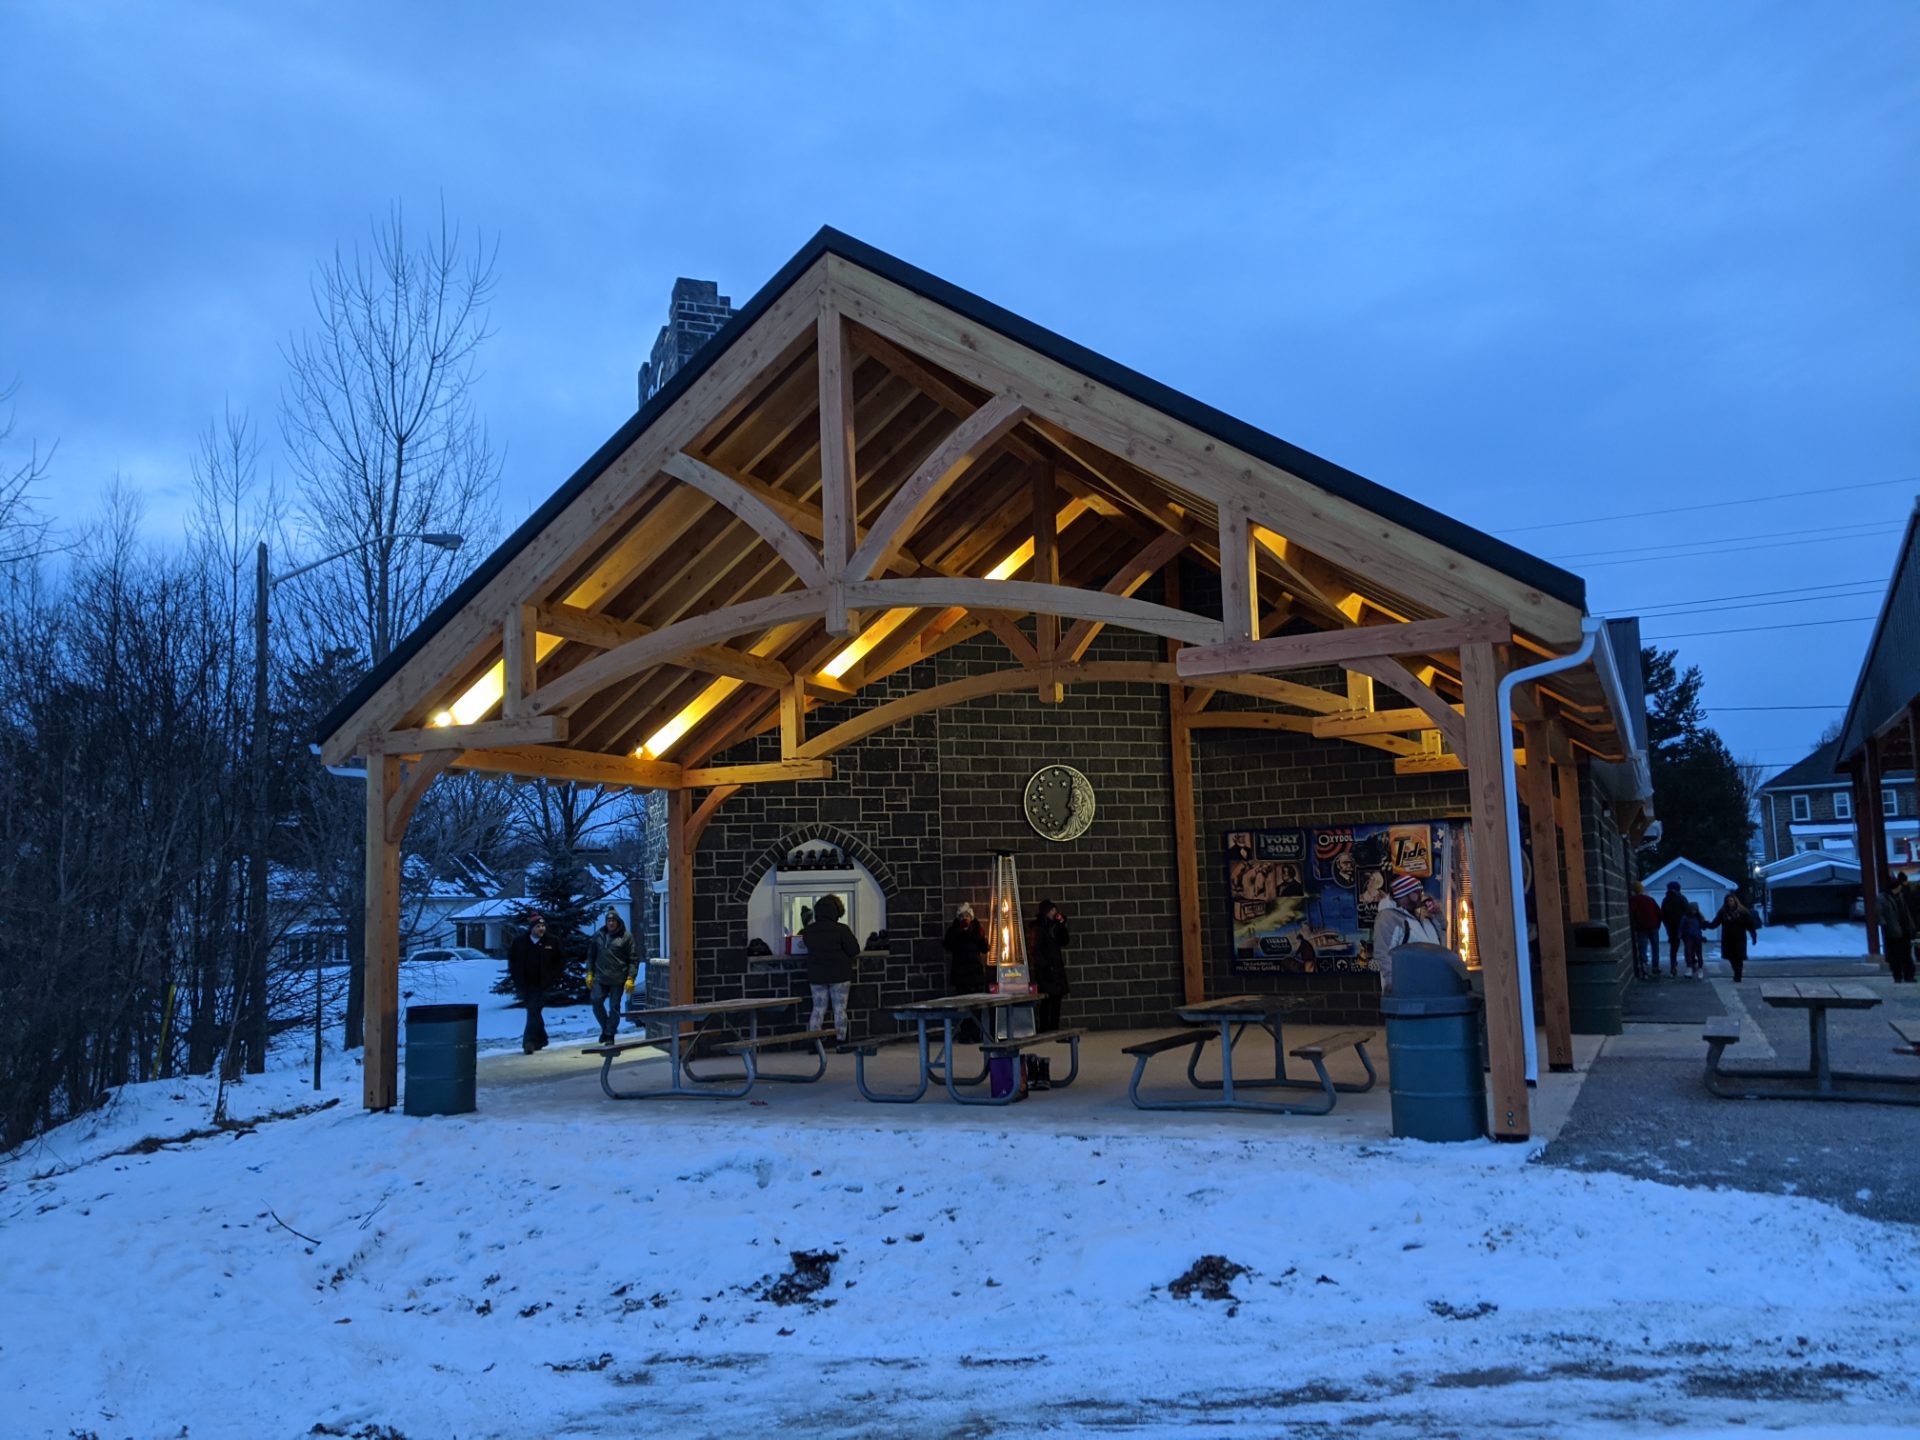
Engineering · Brockville
P&G Pavilion at Rotary Park
Timber-frame community pavilion with change rooms and a rink-side covered area. Civil, architectural and structural engineering, donated to the community.
Read the project →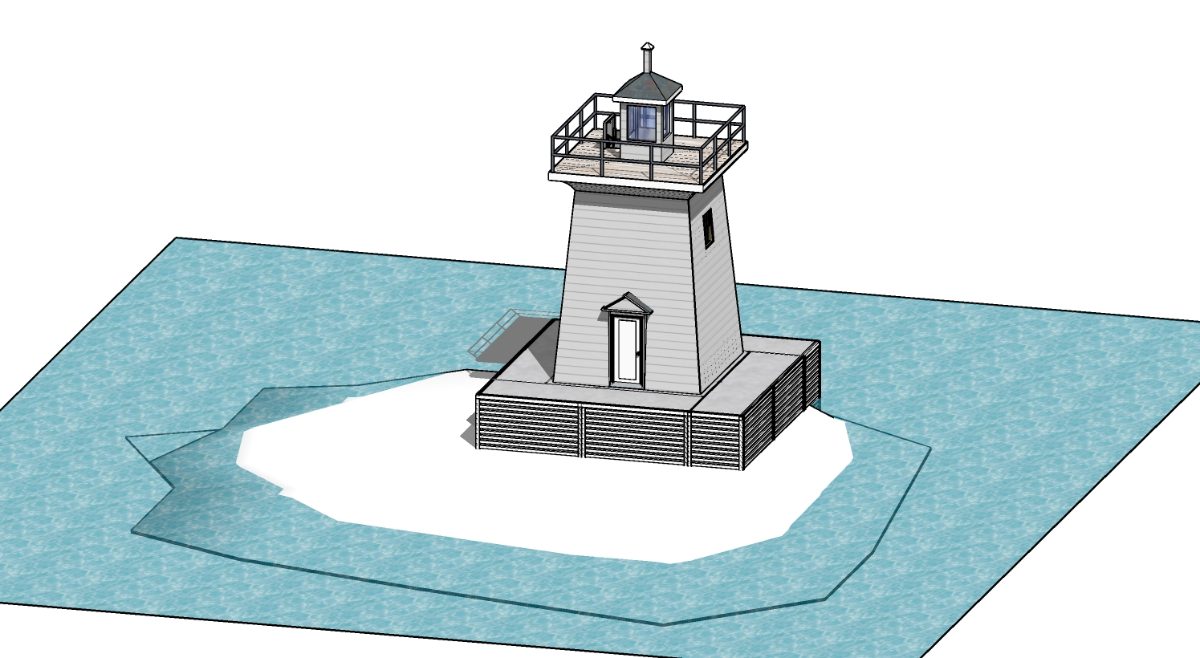
Engineering · St. Lawrence River
Five Mile Light Reconstruction
Rebuilt the last of the 1856 St. Lawrence lighthouses near Brockville on an in-water foundation designed for ice loads. Completed 2020.
Read the project →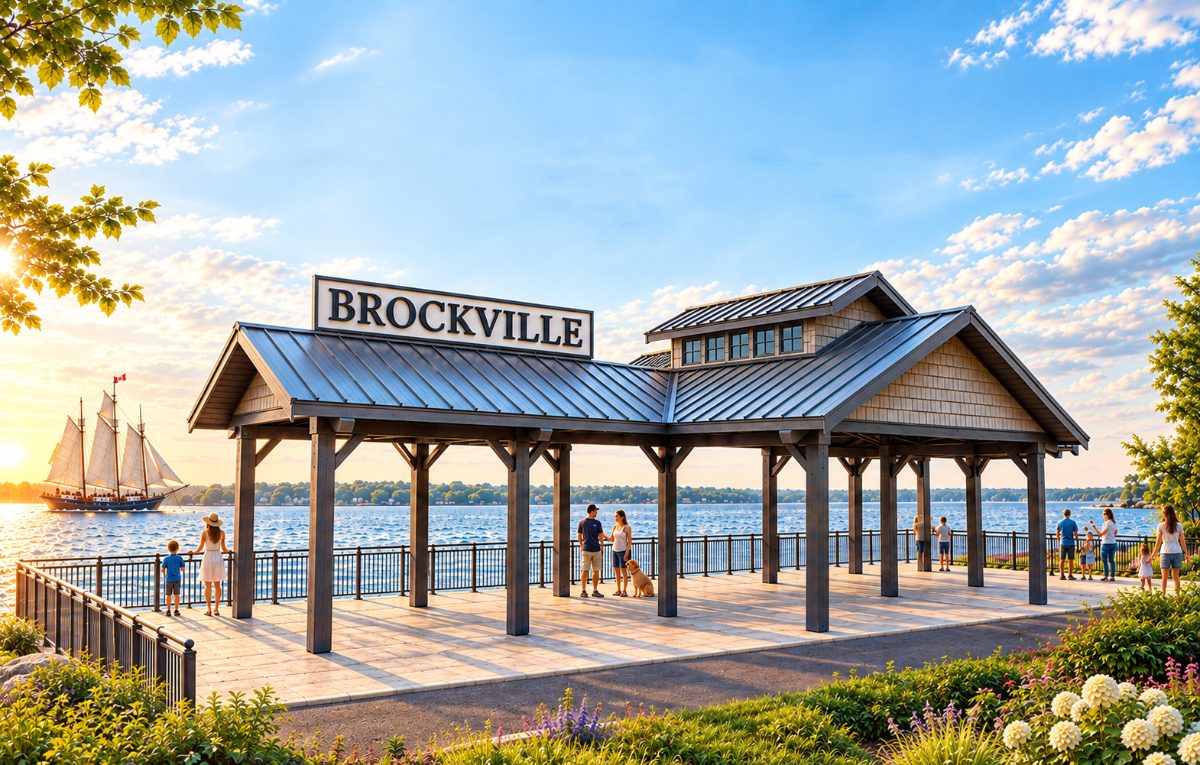
Engineering · City of Brockville
Reynolds Park Pavilion
Waterfront pavilion in a regulated floodplain, on driven steel piles designed for flood, wave and ice forces. Under construction in 2026.
Engineering in Brockville →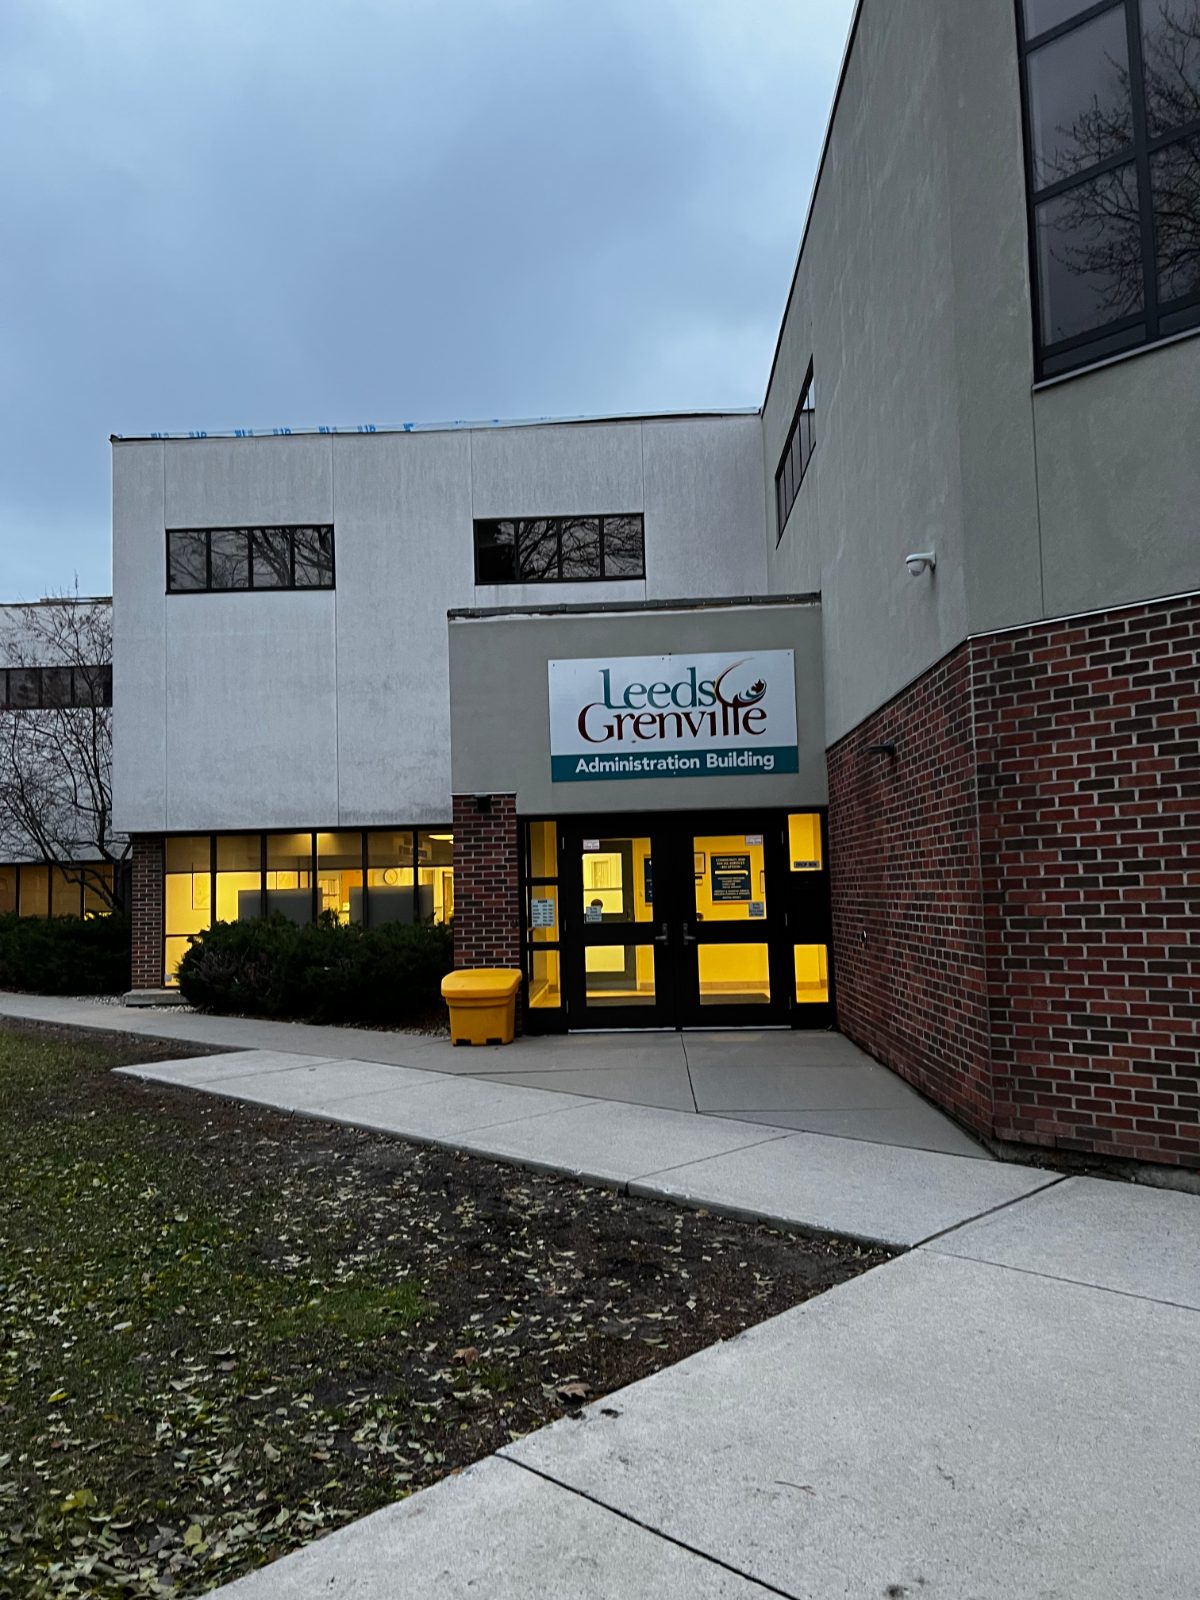
Design + Engineering · Leeds and Grenville
25 Central Avenue Renovation
Prime consultant for fire and life safety, security, acoustic and architectural upgrades to the County's occupied administration building.
Commercial and municipal design →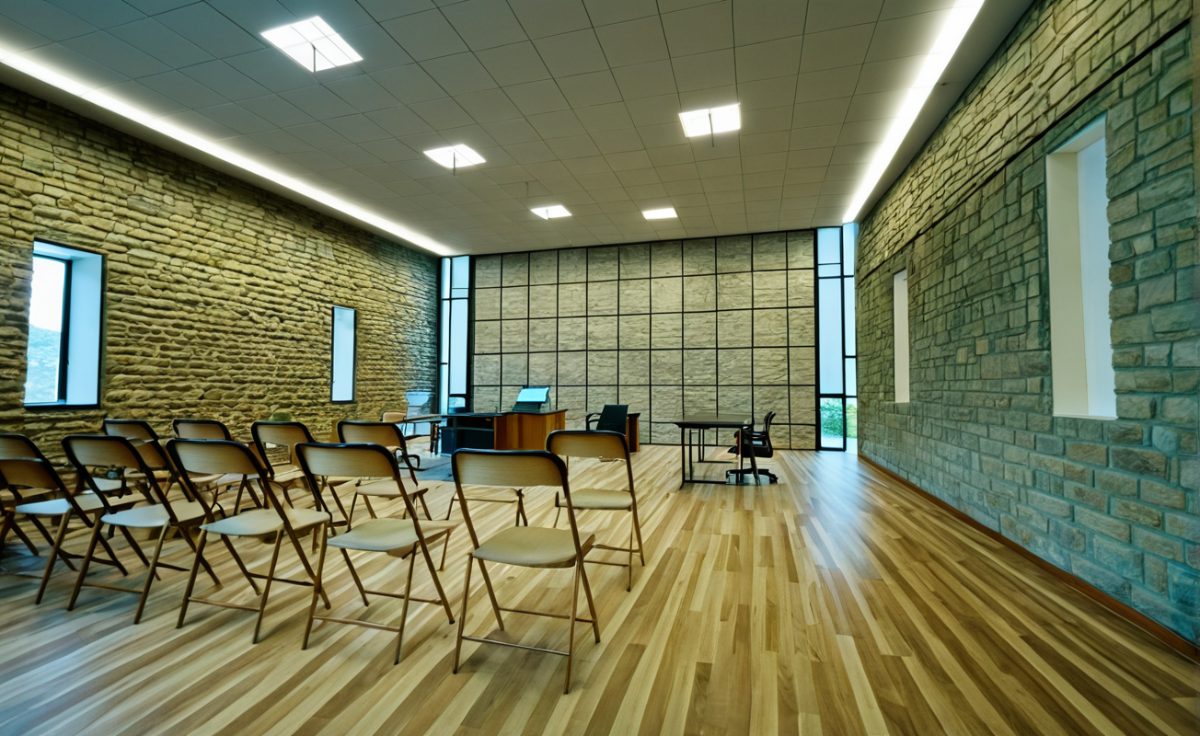
Design + Engineering · Edwardsburgh/Cardinal
Spencerville Municipal Office
Historic masonry building adapted for municipal use, with Council Chambers moved upstairs and lift access added. Completed 2023.
Commercial and municipal design →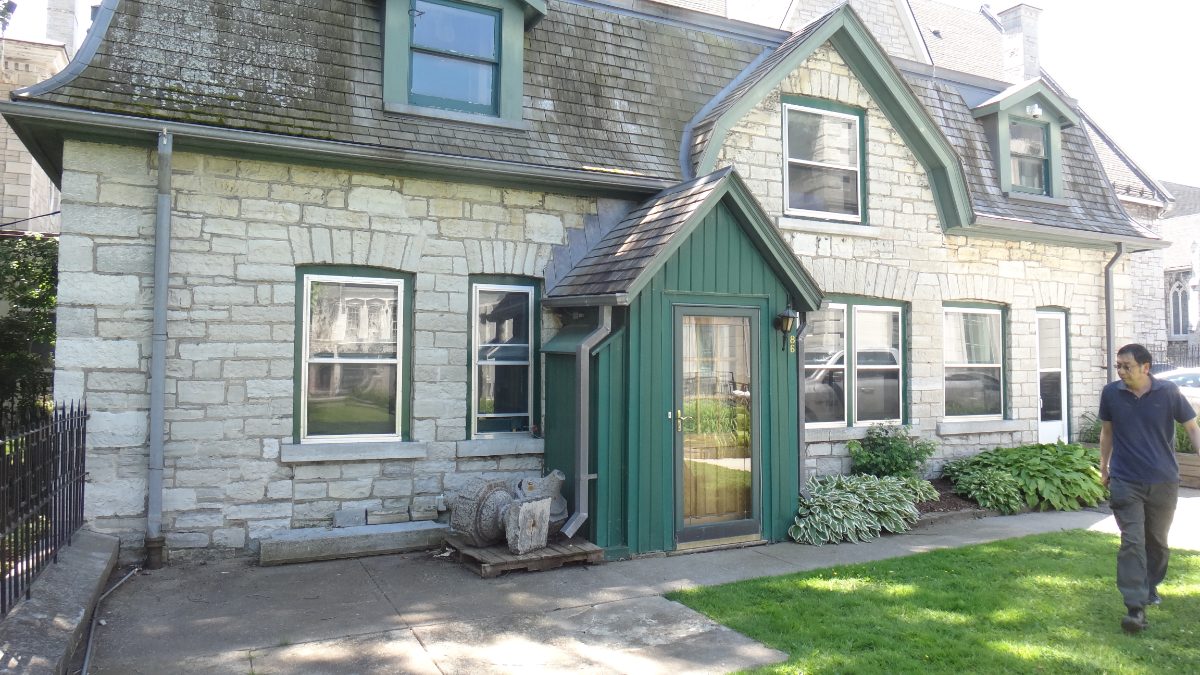
Engineering · Kingston · Federal
Old Post Office Caretaker's Residence
Heritage assessment and adaptive-reuse study of an 1868 stone building within a federally classified heritage complex. Completed 2020.
Masonry and heritage engineering →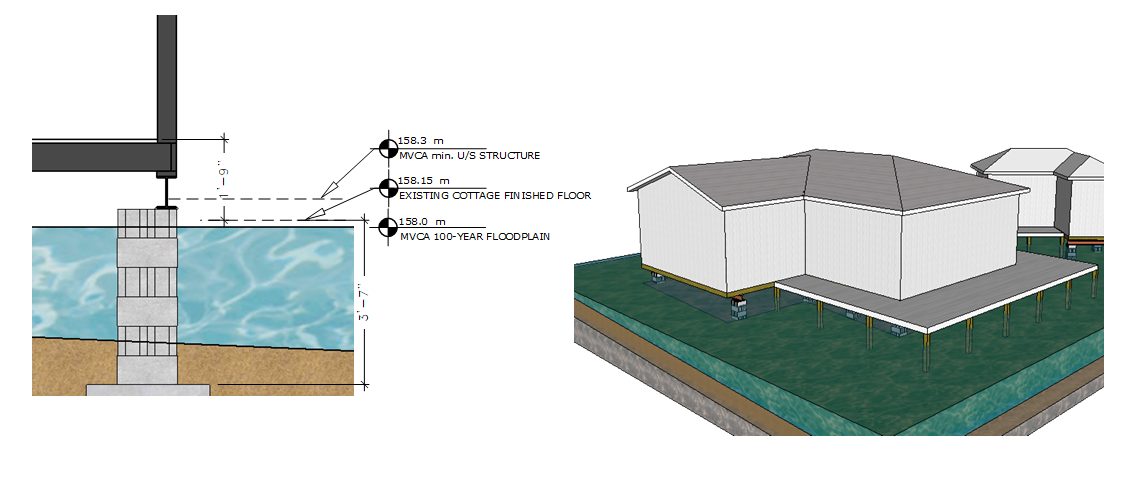
Engineering · Rideau Valley
RVCA Floodproofing Policy Review
Peer review of floodproofing policies and a guideline framework for Rideau Valley Conservation Authority, 2025 to 2026.
Civil and structural engineering →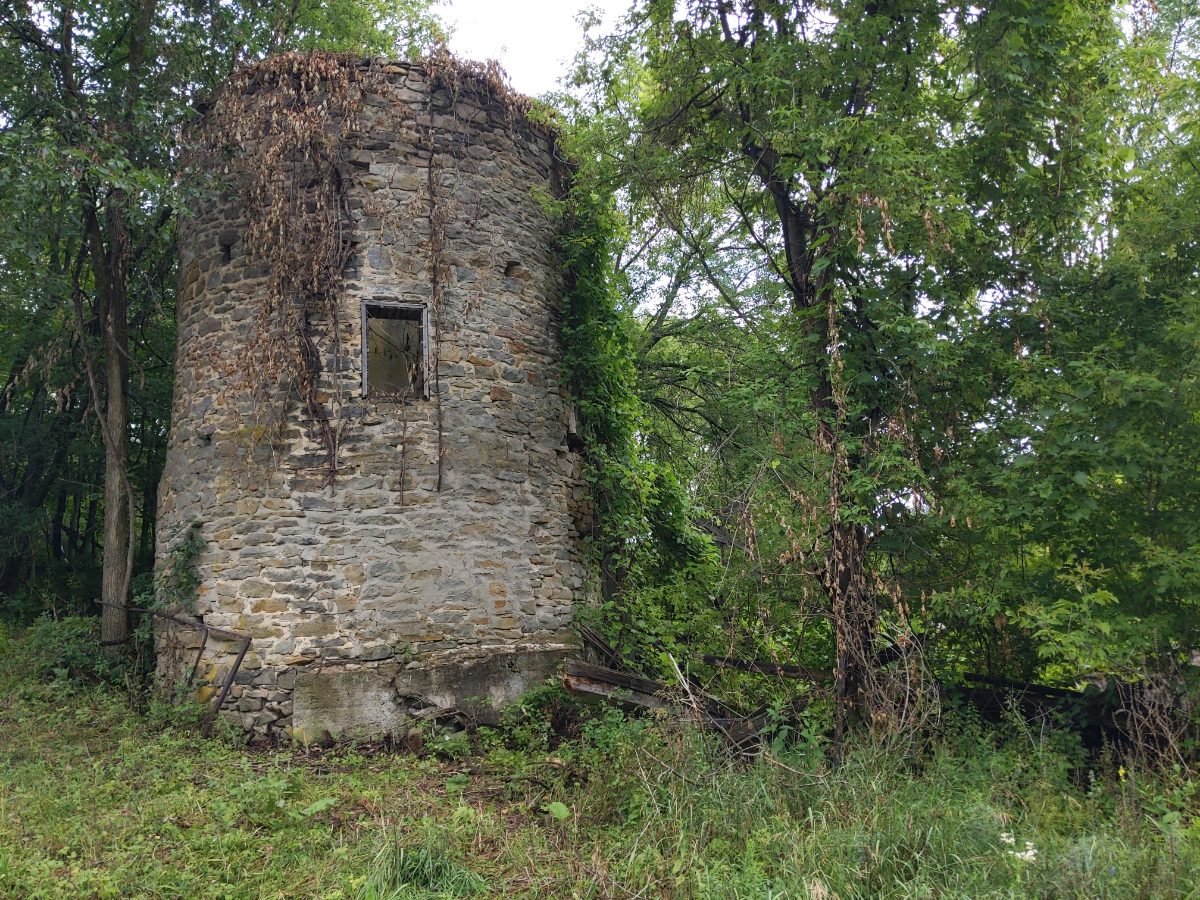
Engineering · Queen's University
Biological Station Stone Silo
Heritage masonry assessment and adaptive-reuse prefeasibility study for a circa-1910 stone silo at the Opinicon campus.
Masonry and heritage engineering →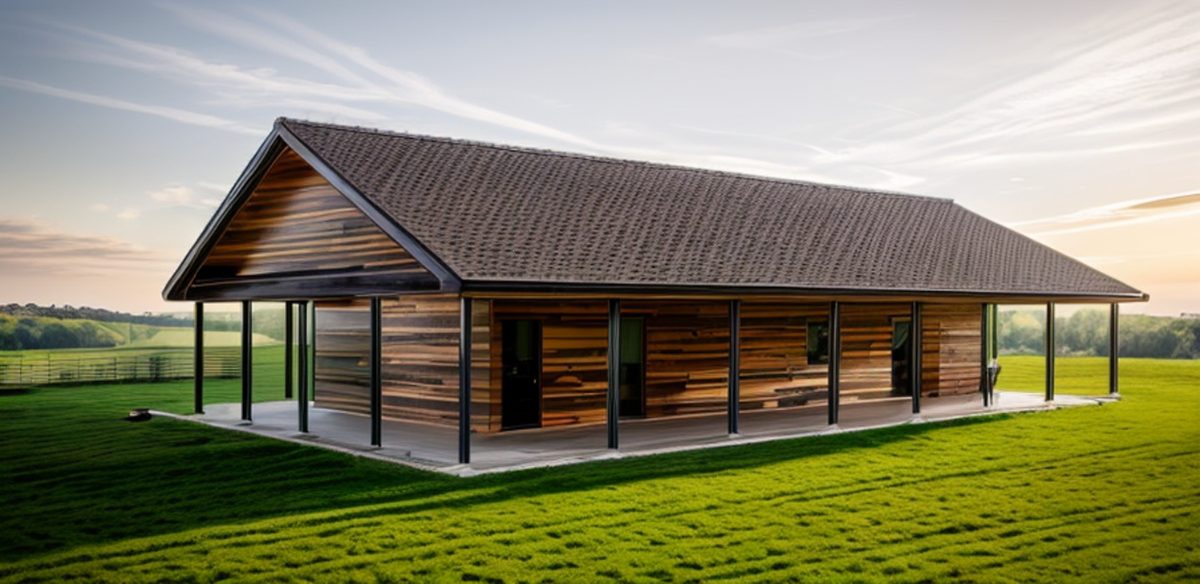
Design · Township of Augusta
Maynard Recreation Hall
Concept design and Class 5 cost estimate delivered in time for the Township's grant application, 2024.
Commercial and community design →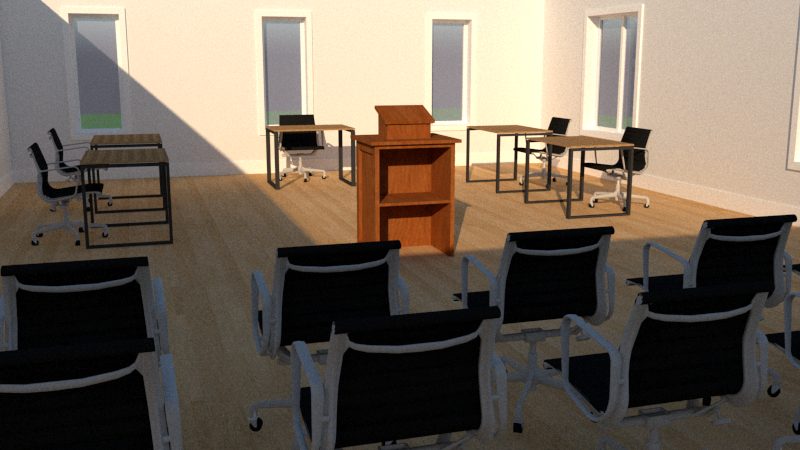
Design + Engineering · Township of Augusta
Augusta Township Office Renovation
Prime consultant on the occupied municipal office: new boardroom, accessibility, security and layout upgrades. Completed 2024.
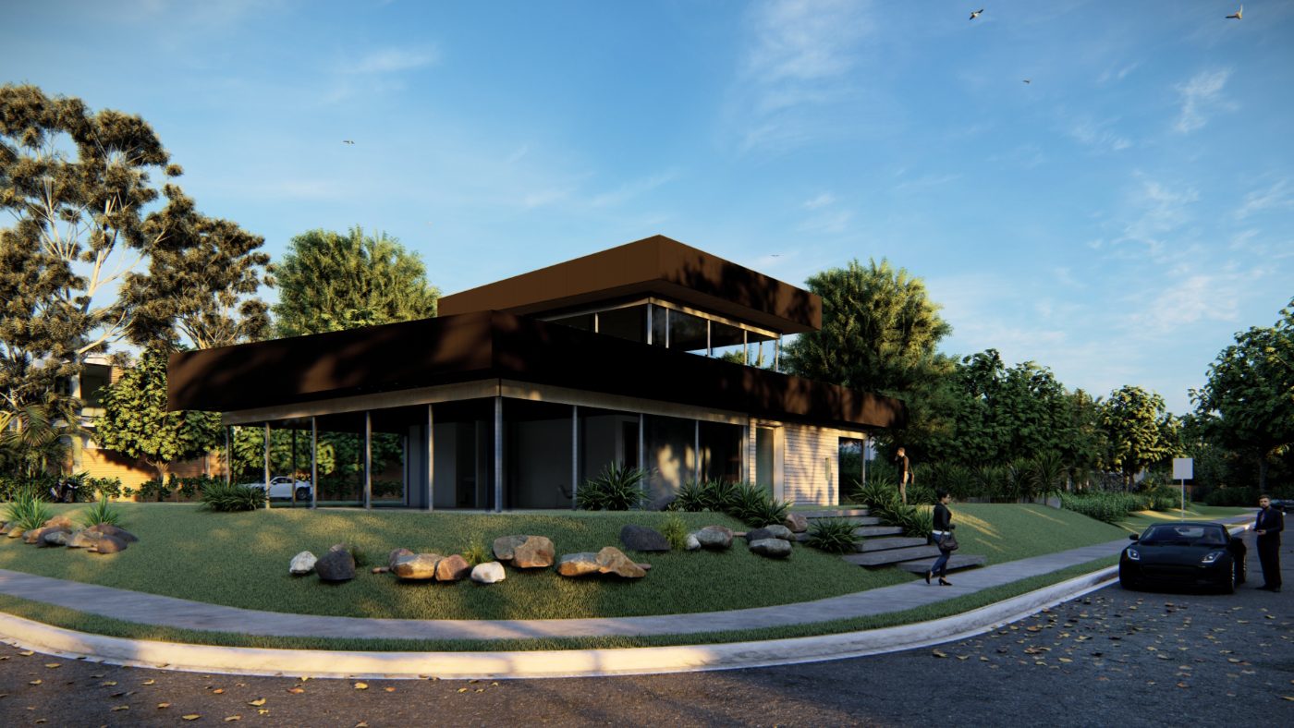
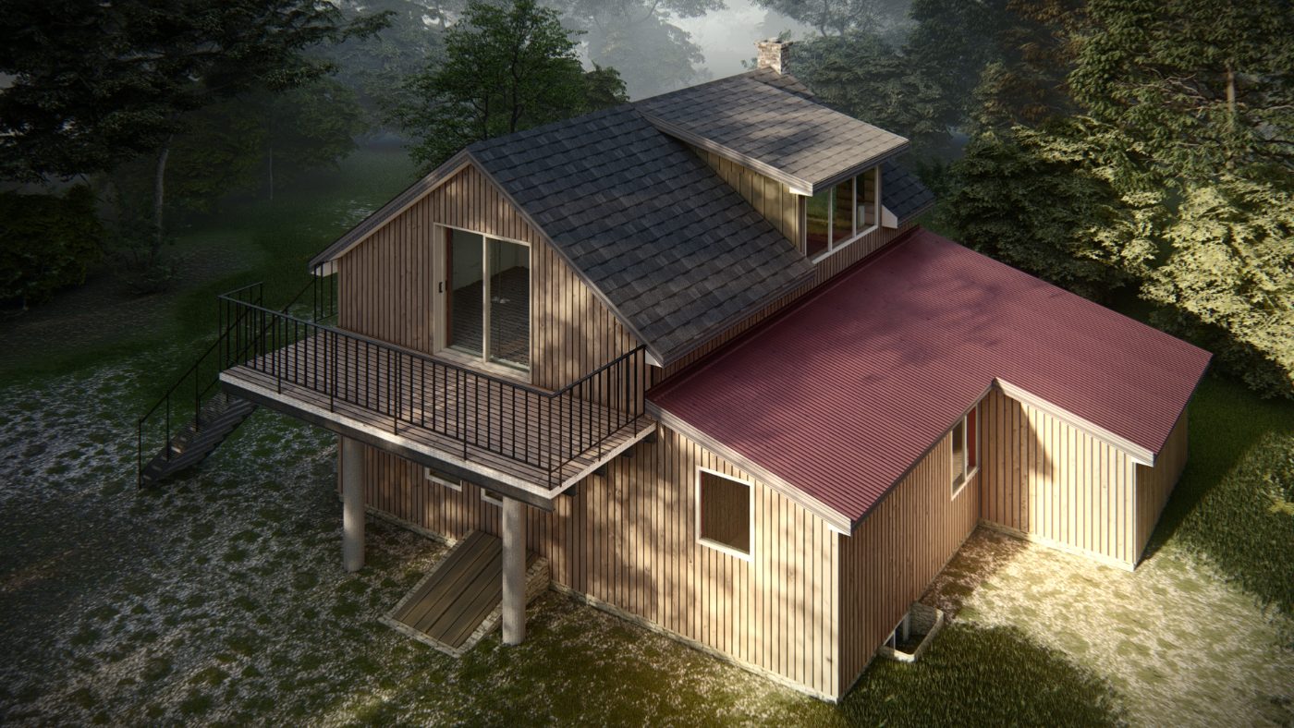
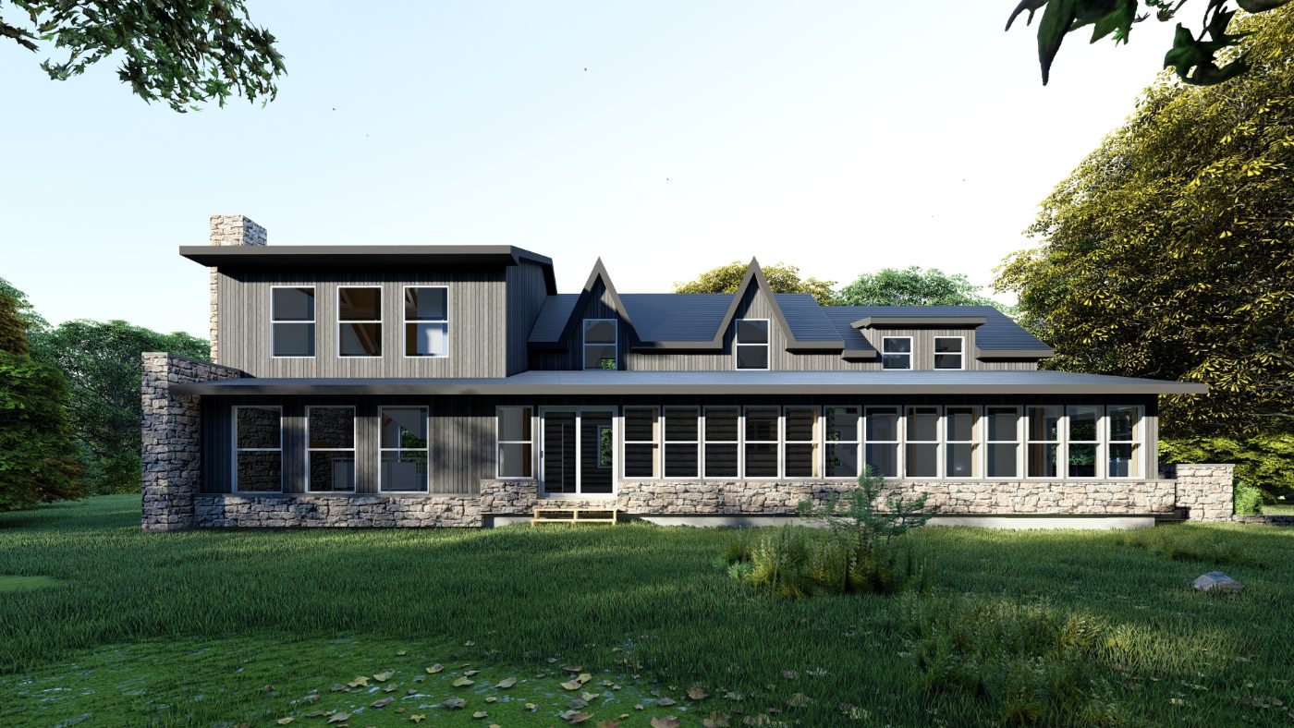
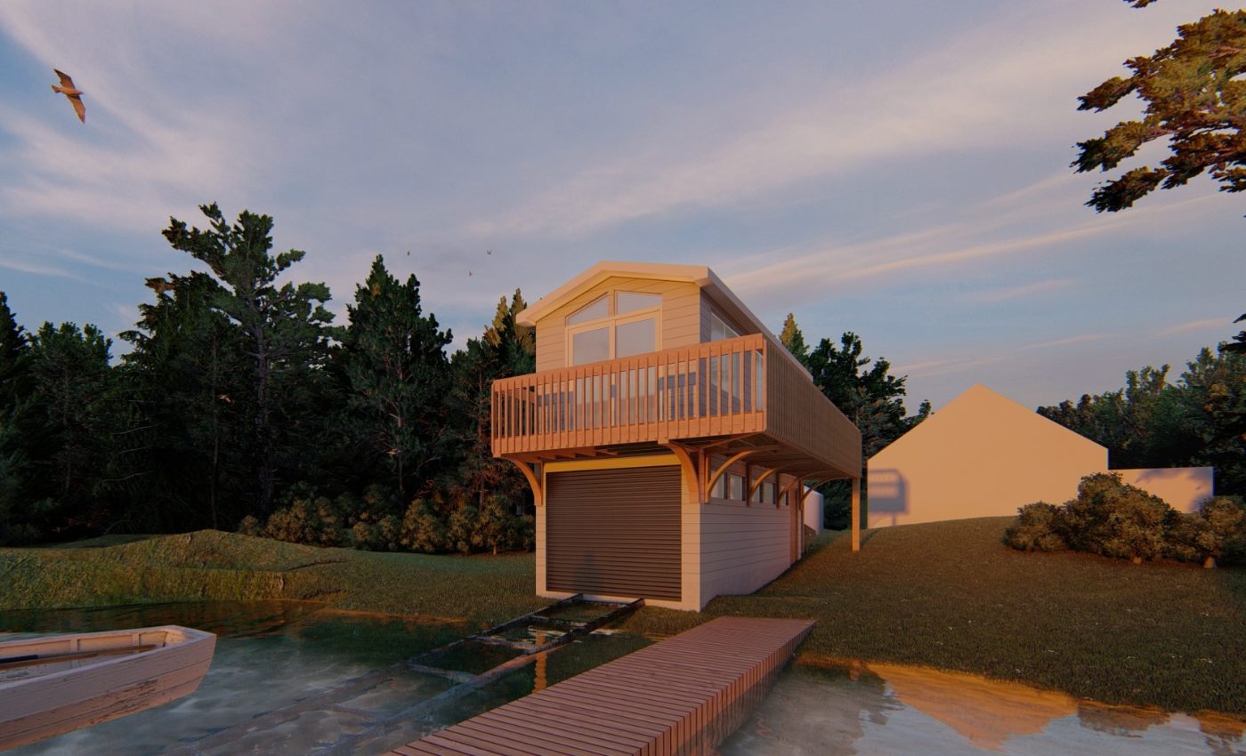
Commercial and municipal design →Homes We Have Designed and Engineered
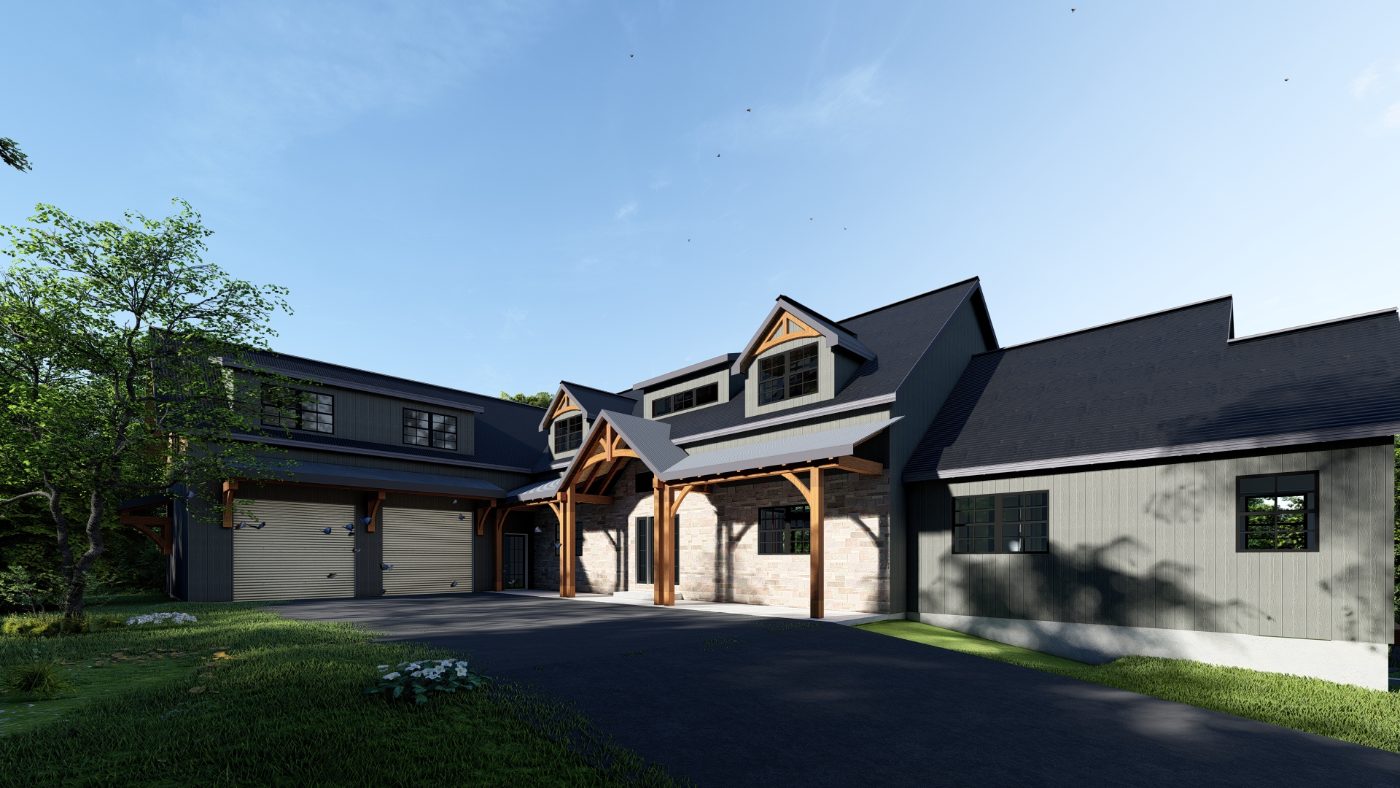
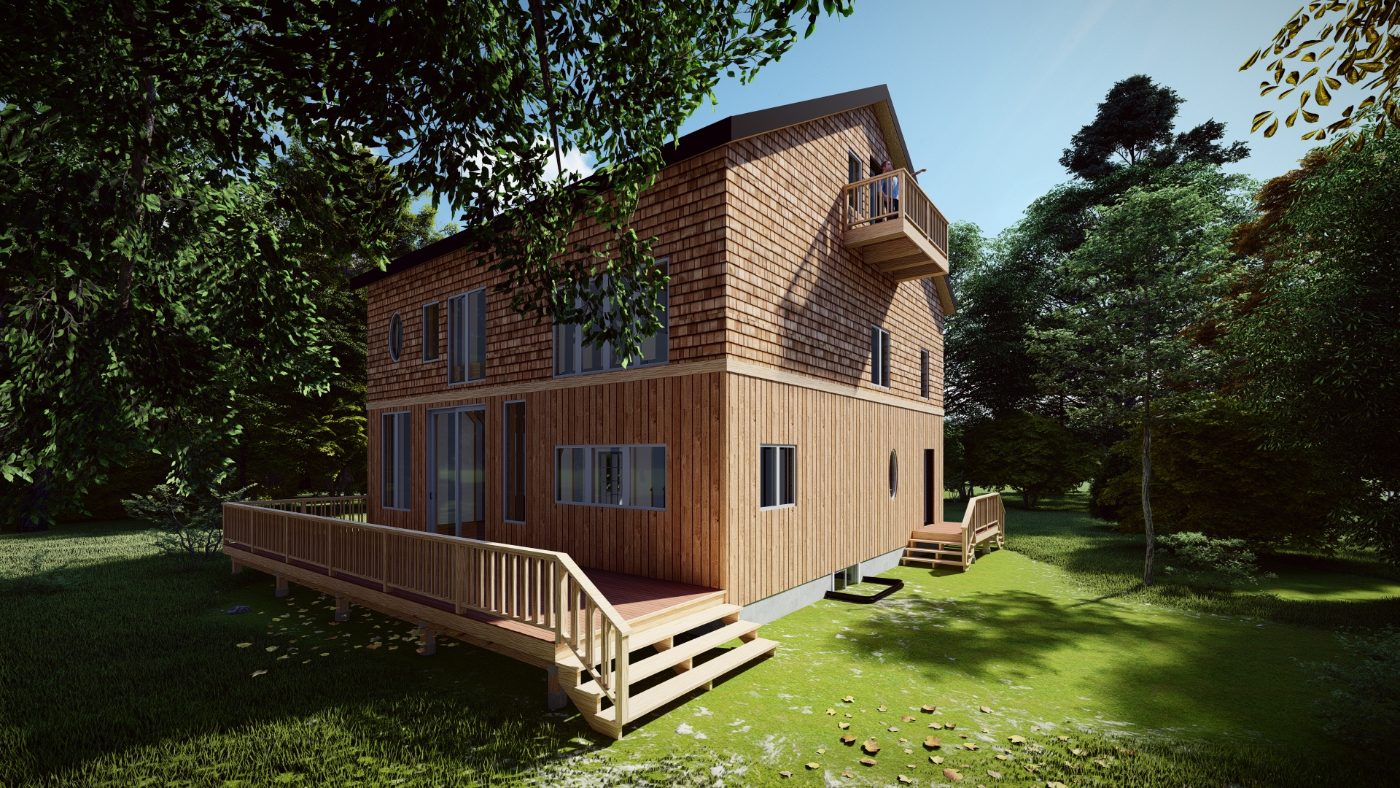
Custom homes, timber frames, additions and cottages, from first sketch to permit-ready drawings.
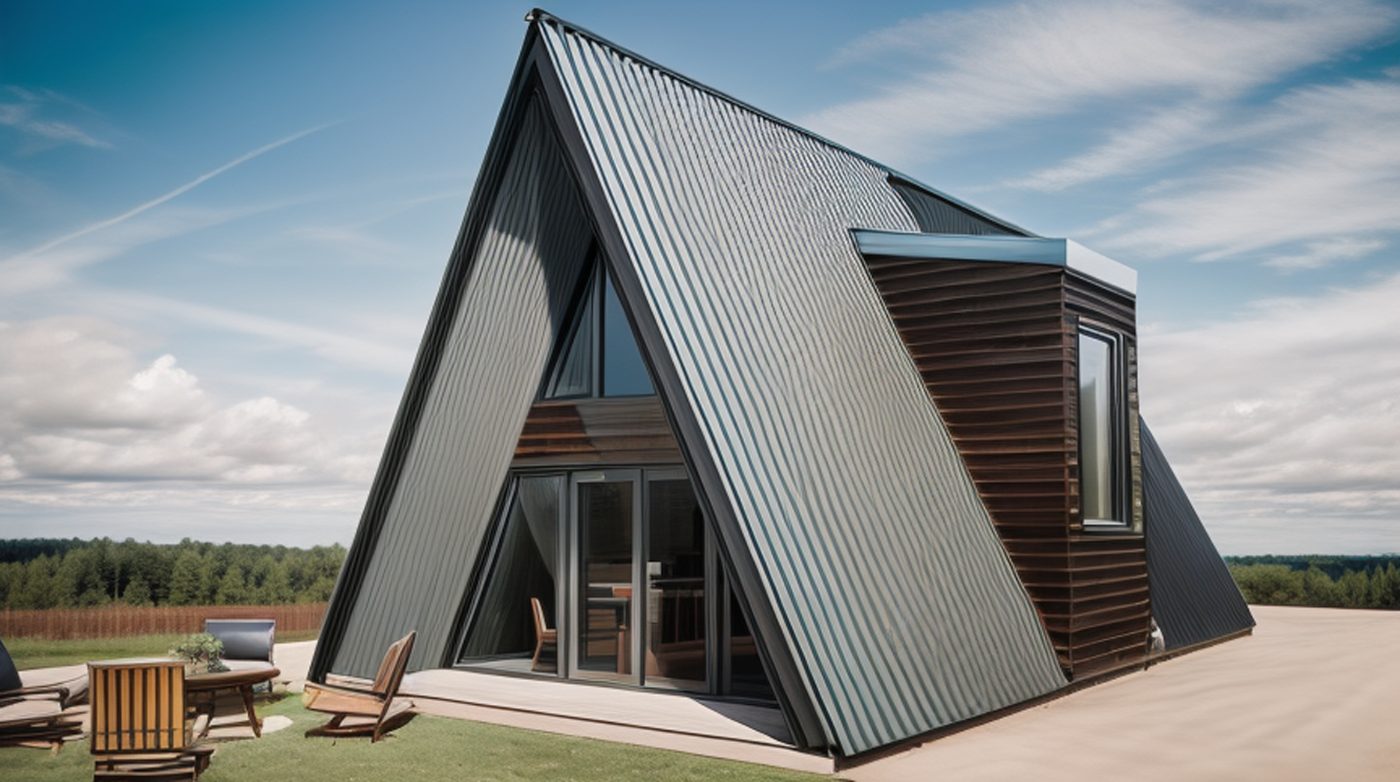
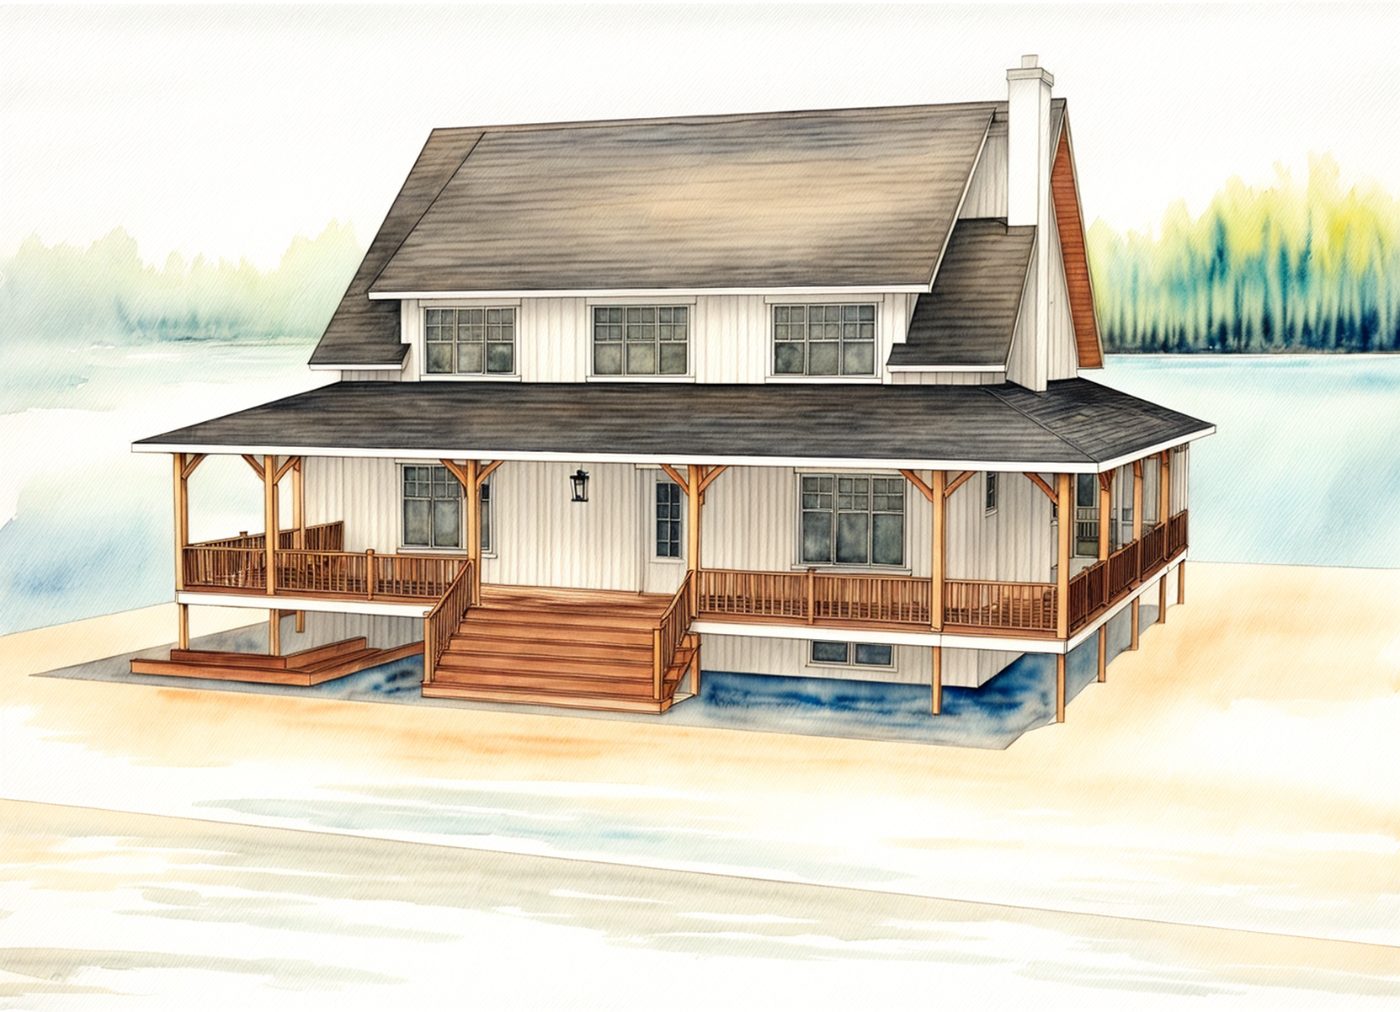
Structural Timber Framing, Engineered and Built
Timber is where our disciplines meet. We engineer glulam and post-and-beam structures, design homes around exposed timber, and build them with the detail they deserve.
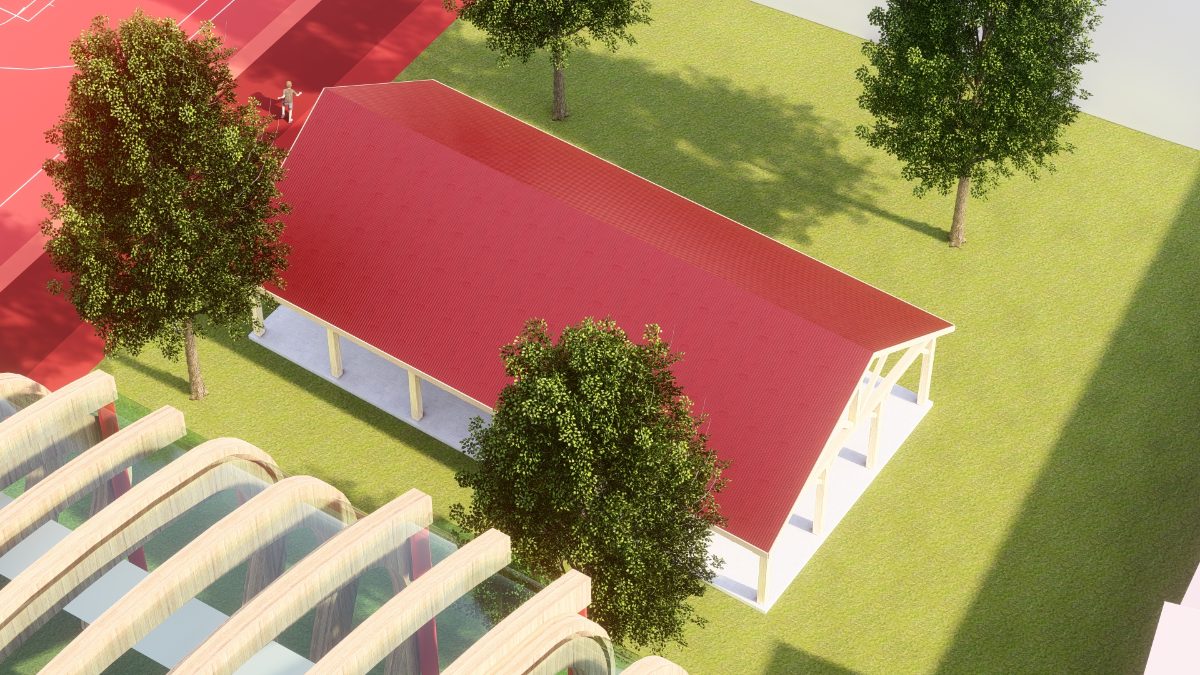
Timber Frame Pavilion
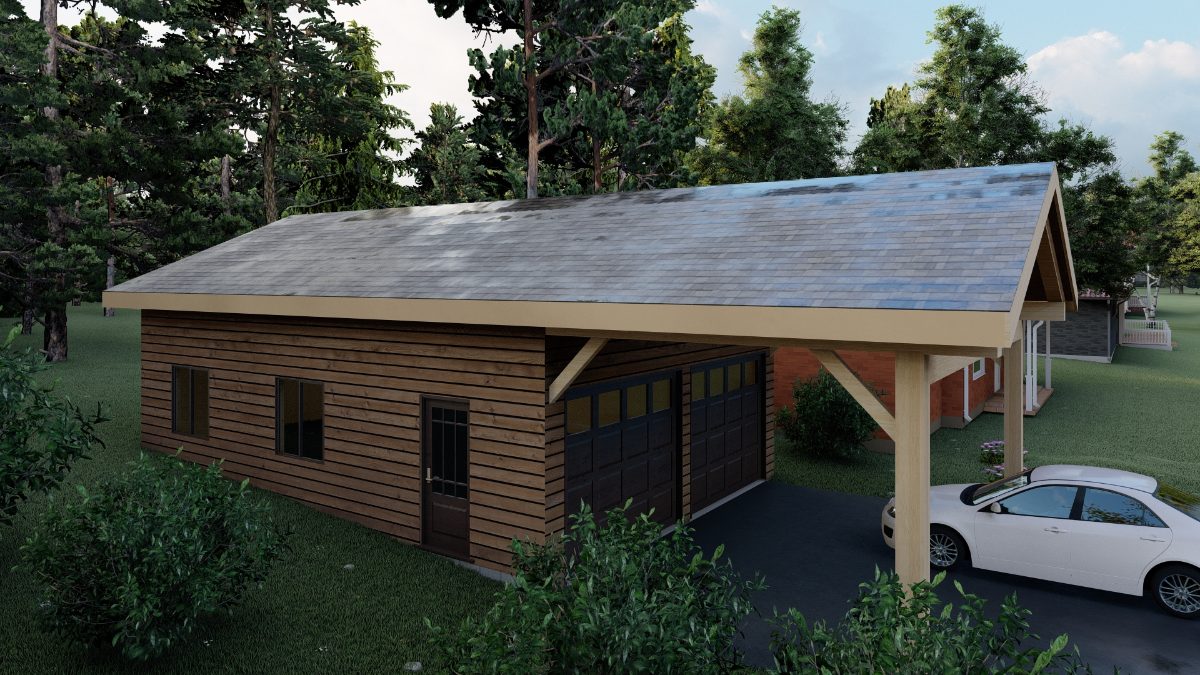
Timber Frame Carport
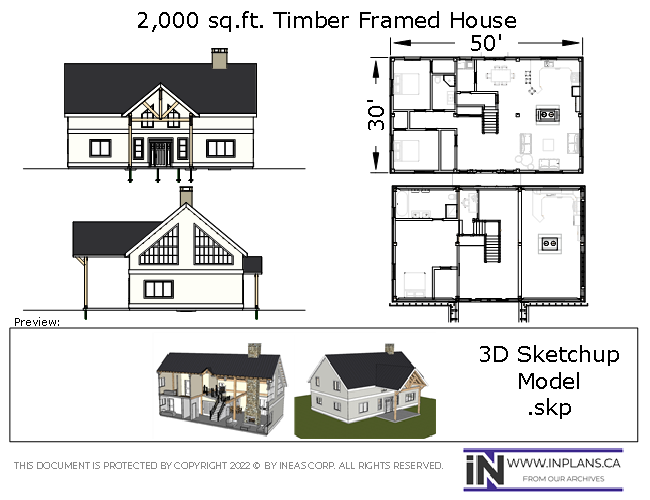
30x50 Timber Frame House Plan
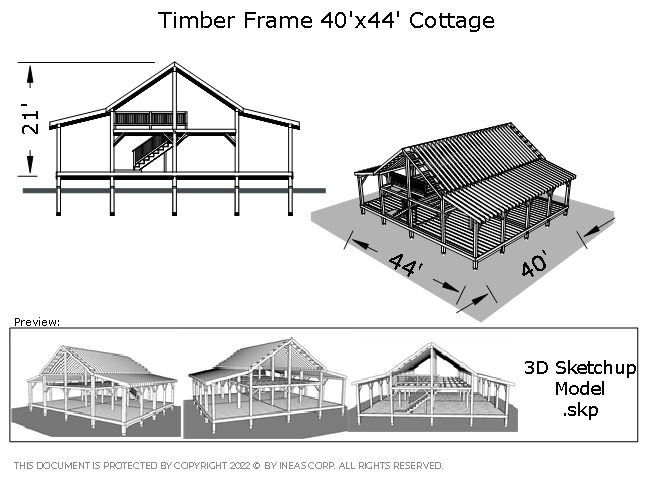
40x44 Timber Frame Cottage Plan
Plan, Design, Engineer, Build: One Coordinated Process
1. Plan
Zoning, approvals and site constraints worked out first, so the design starts on solid ground.
2. Design
Drawings shaped around how you will live and work in the space.
3. Engineer
Sealed structural and civil drawings, coordinated with the design from day one.
4. Build
Construction by a licensed home builder, managed by the team that drew it.
Where We Work
Planning, Design and Building in Eastern Ontario
Brockville · Kingston · Ottawa · Cornwall · Smiths Falls · Carleton Place · Gananoque · Kemptville and North Grenville · Prescott · Perth · Prince Edward County
Permit drawings by town: Brockville · Kingston · Ottawa · Cornwall
Engineering Across Ontario and Canada
Our professional engineers are licensed across all of Ontario, including the Greater Toronto Area, North York and Hamilton, and in Nova Scotia, British Columbia, Nunavut and the Northwest Territories.
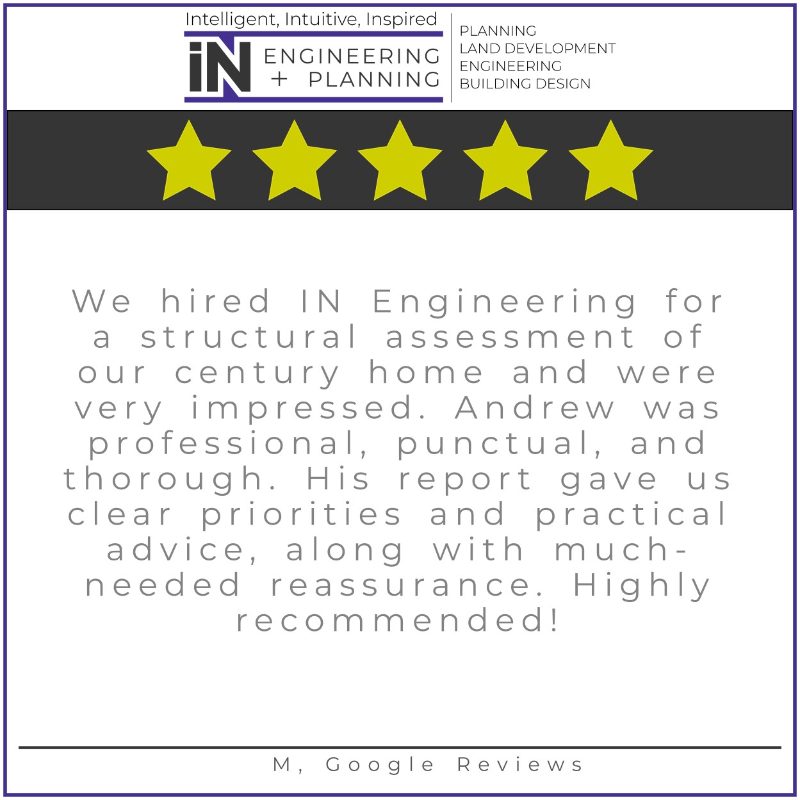
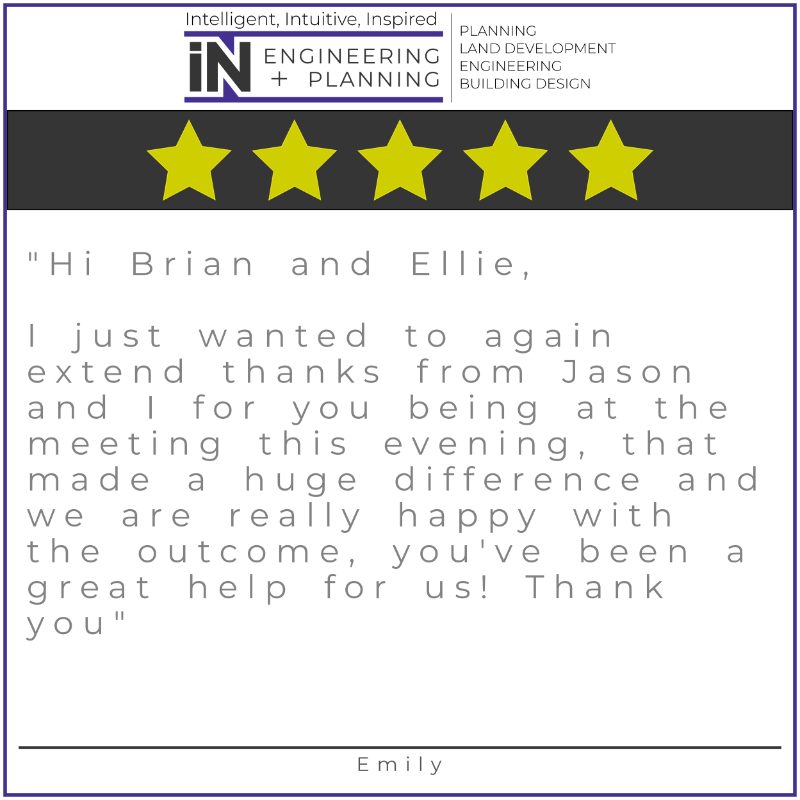
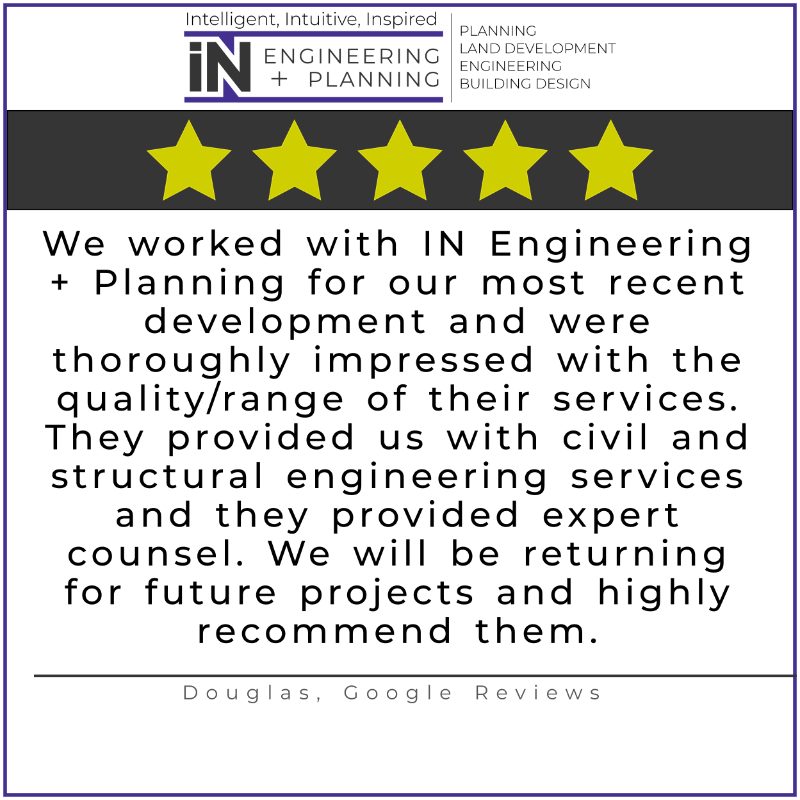
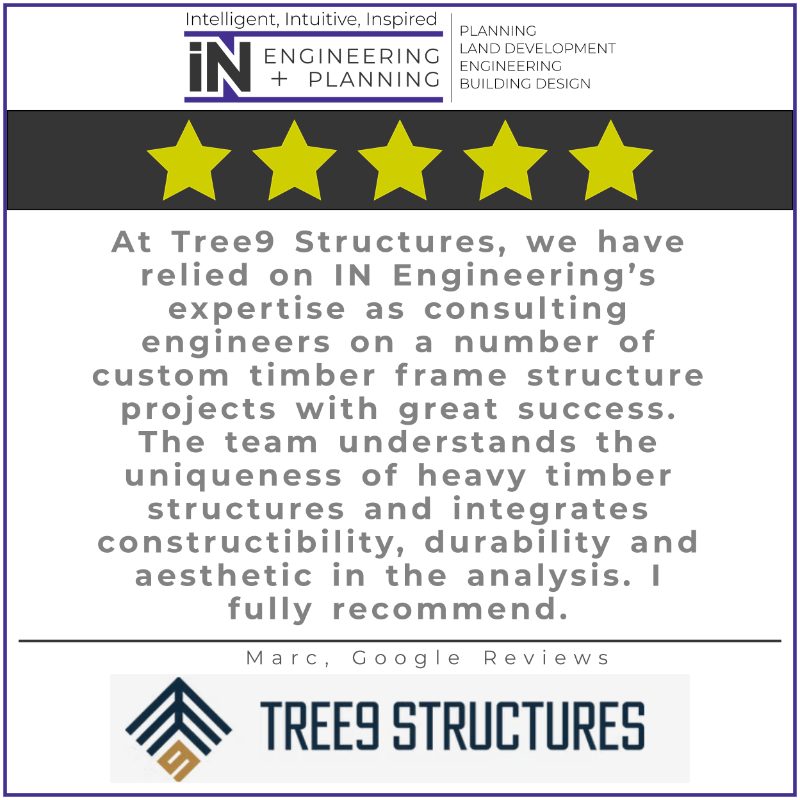
What Our Clients Say
4.6 ★★★★★
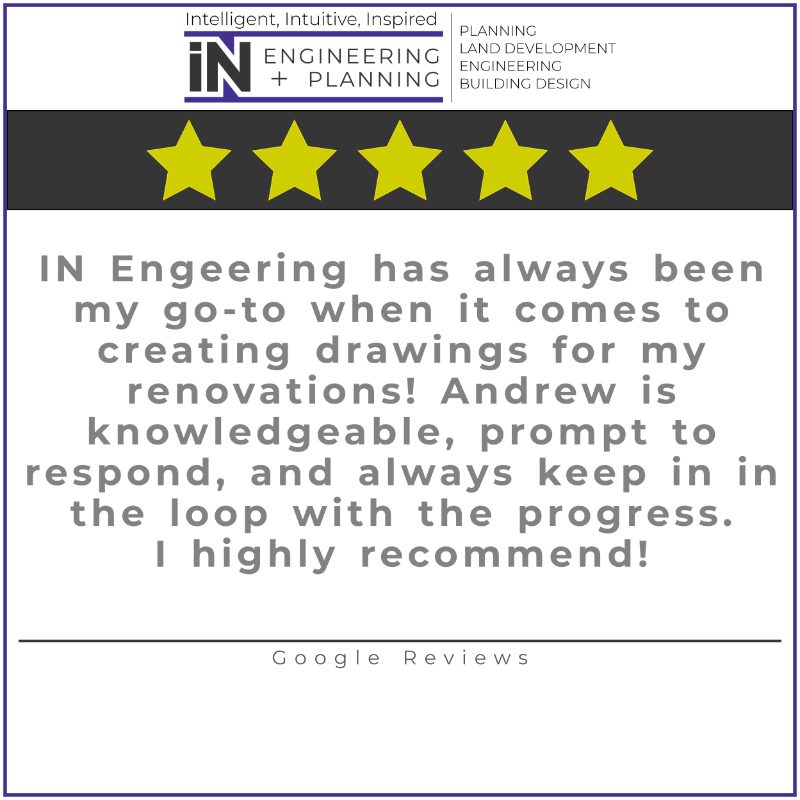
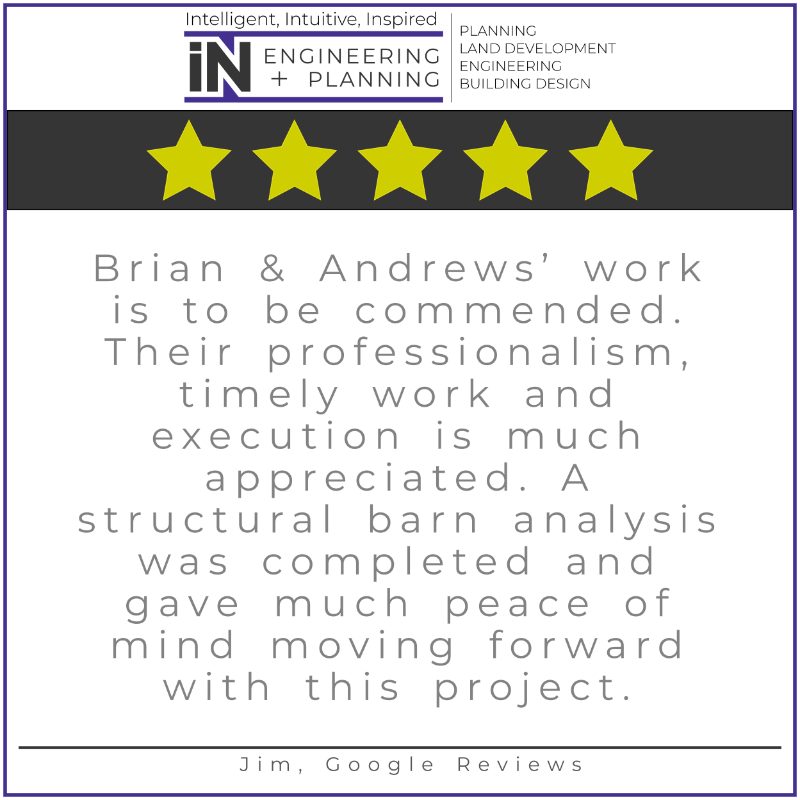
Rated 4.6 from 53 Google reviews
Common Questions
Which INEAS Company Do I Contact?
Start here. Tell us about your project and we route it to planning, engineering, design or construction, or to all four.
Do I Have to Use You for Every Stage?
No. Many clients start with one service, such as permit drawings or a severance, and add others as the project grows.
Where Are Your Engineers Licensed?
Our professional engineers are licensed in Ontario, Nova Scotia, British Columbia, Nunavut and the Northwest Territories. In Ontario we take engineering work province-wide, including the GTA, North York and Hamilton.
Can You Build the Home Too?
Yes. IN Design + Construction is an HCRA/Tarion licensed home builder and a Part 8 BCIN certified septic system designer and installer.
Do You Work on Timber Frame Homes?
Yes. IN Engineering engineers timber frame and mass timber structures, and IN Design designs homes with timber-framed elements.
Ready to Start Your Project?
Tell us what you are planning and where. We will tell you which team you need and what comes next.